Leave a Message

Thank you for your message. We will be in touch with you shortly.

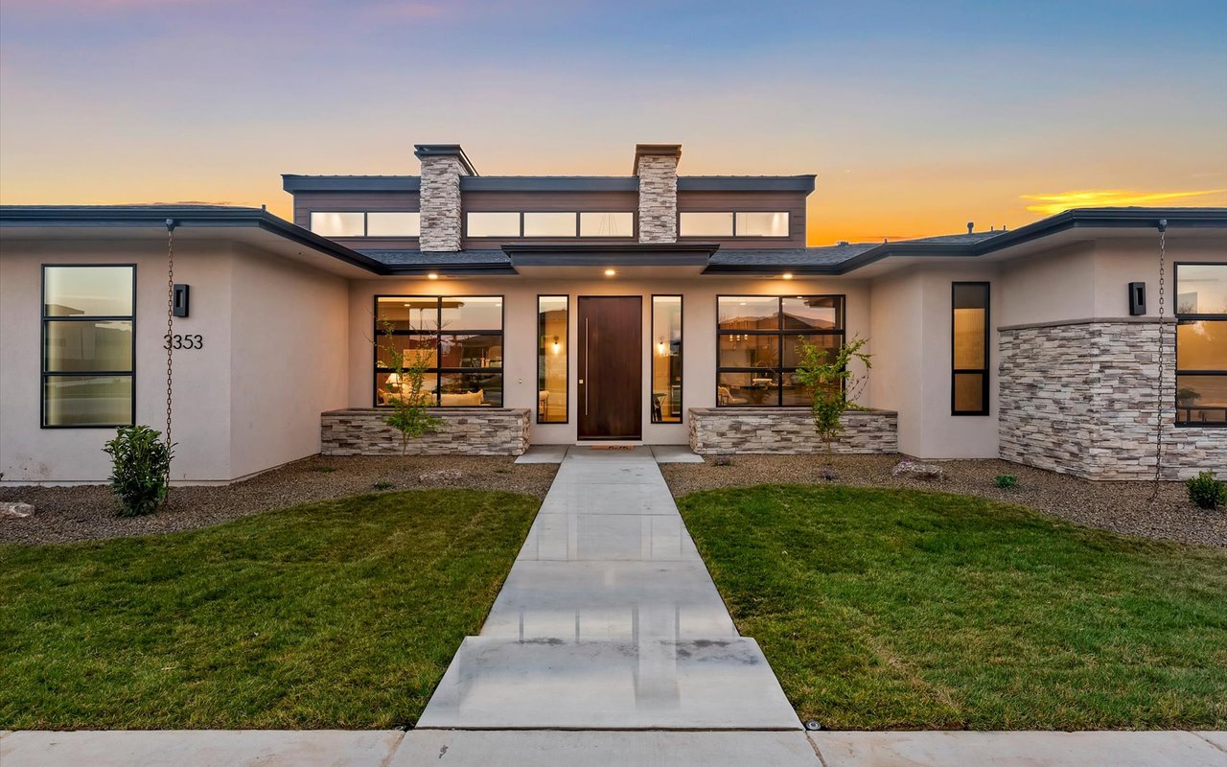

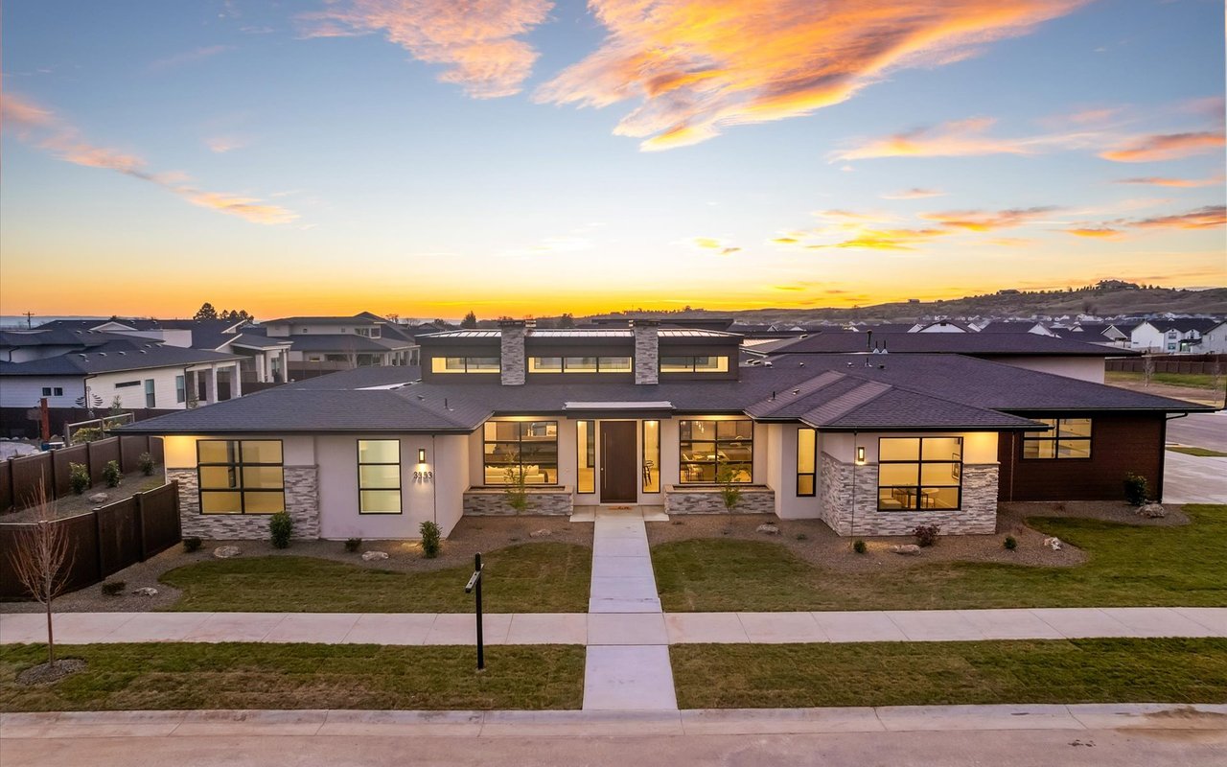
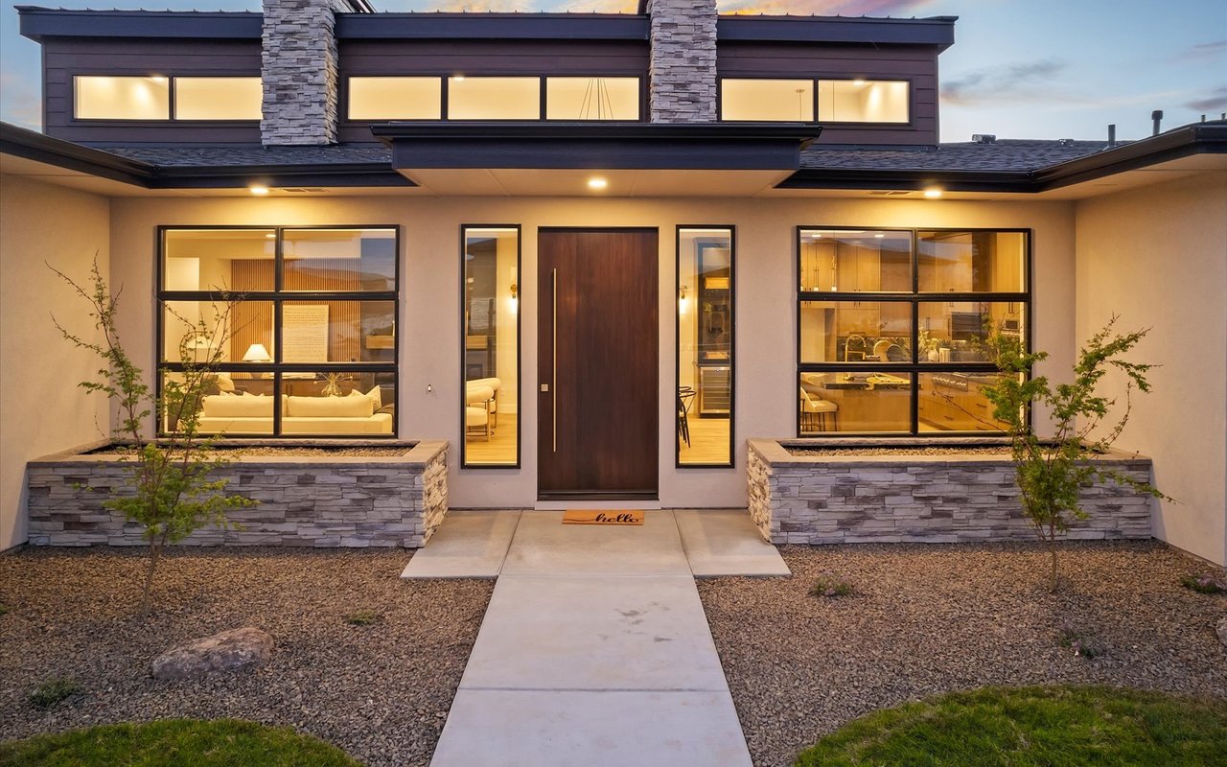

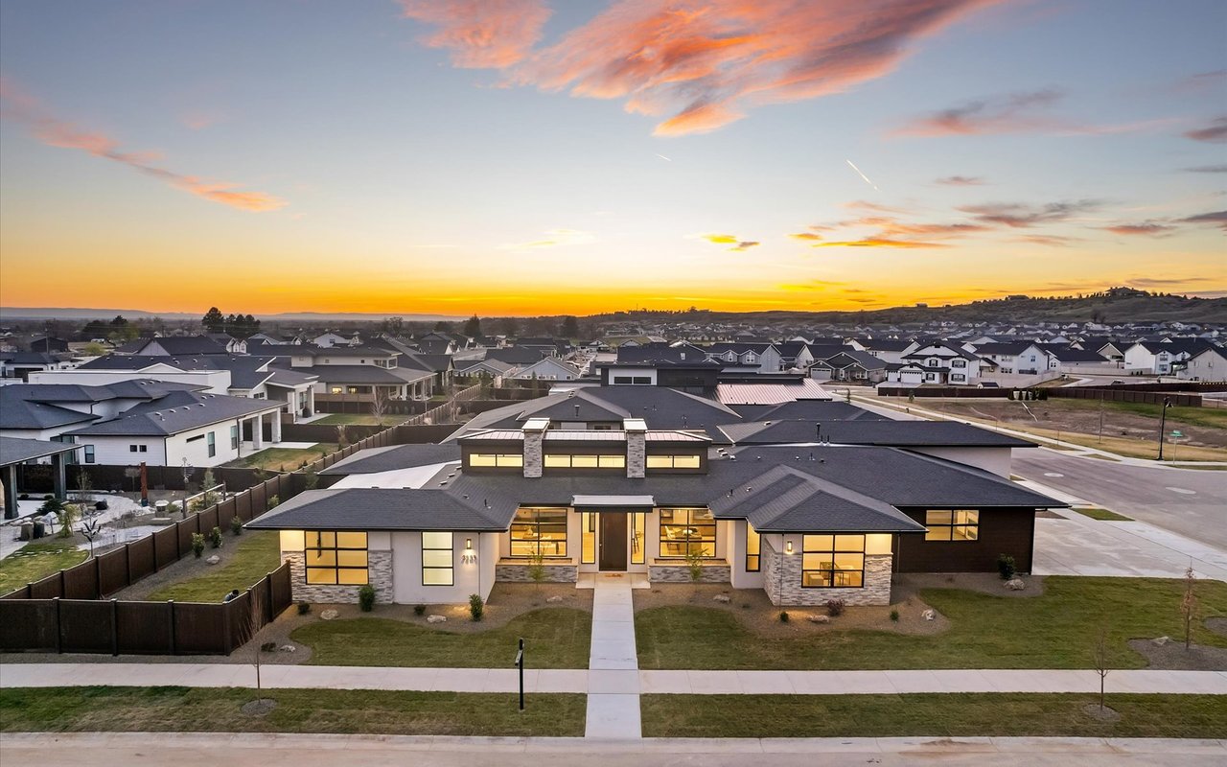
Modern home with stone accents and a central walkway at dusk.
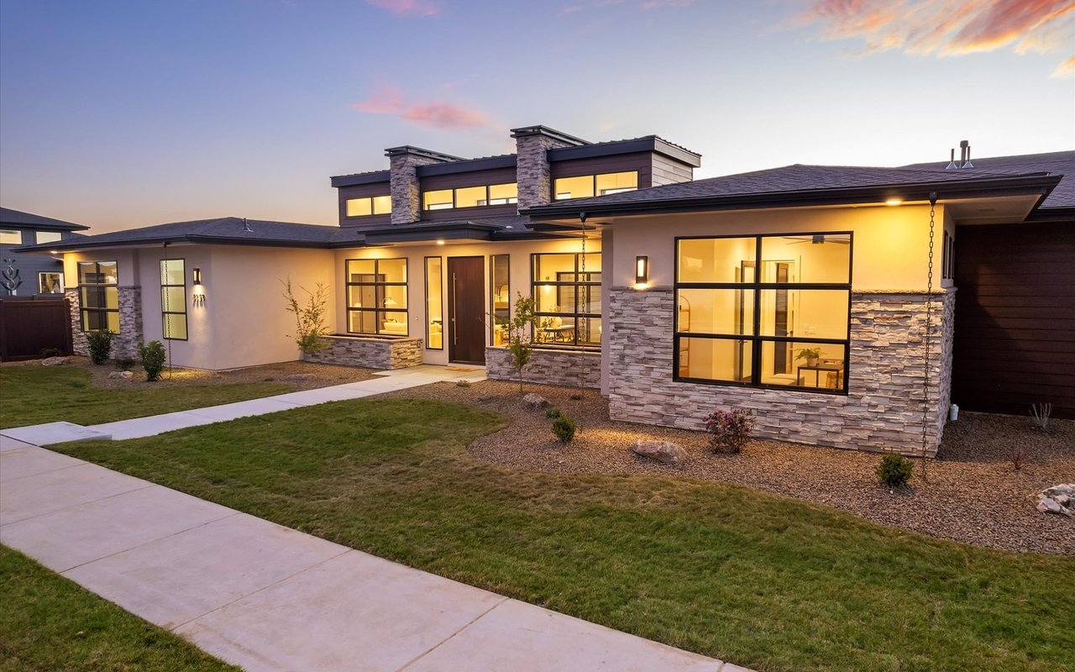
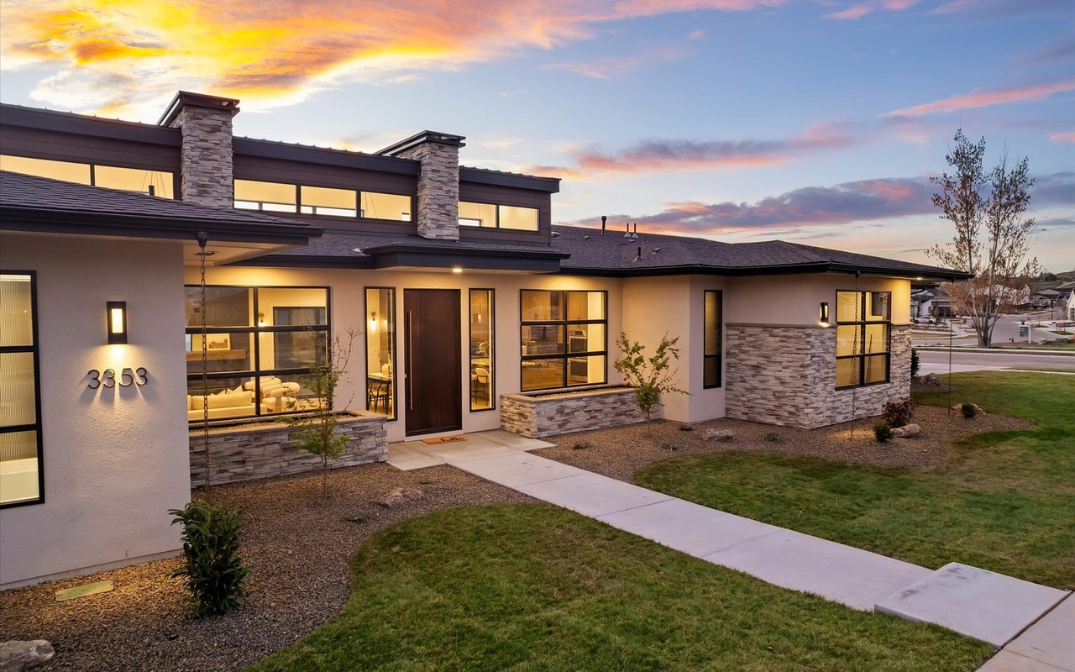
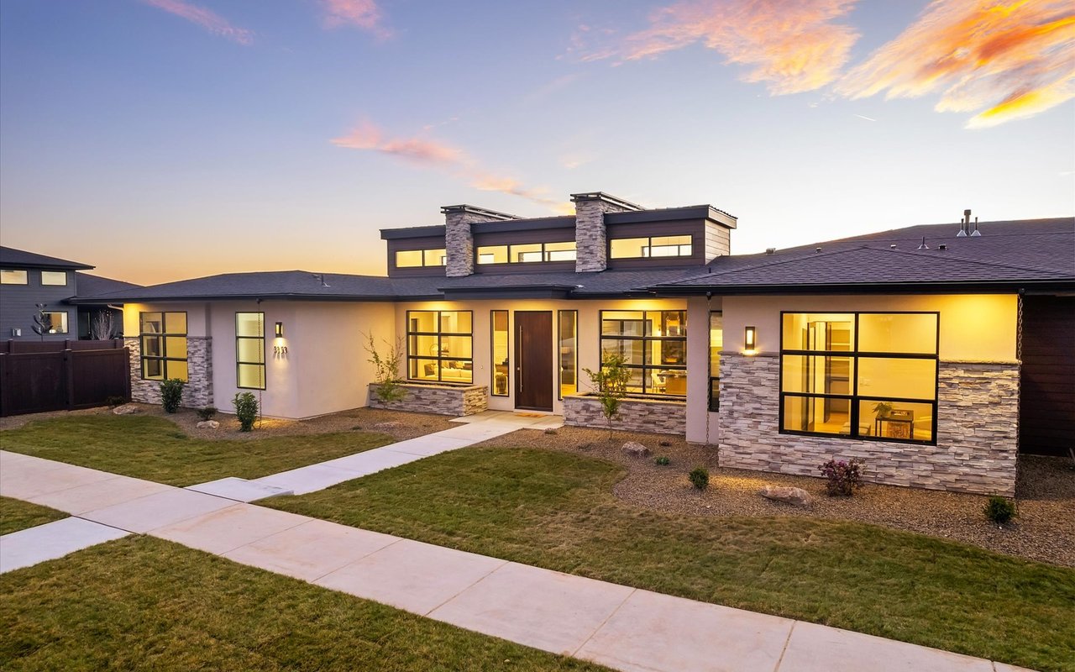
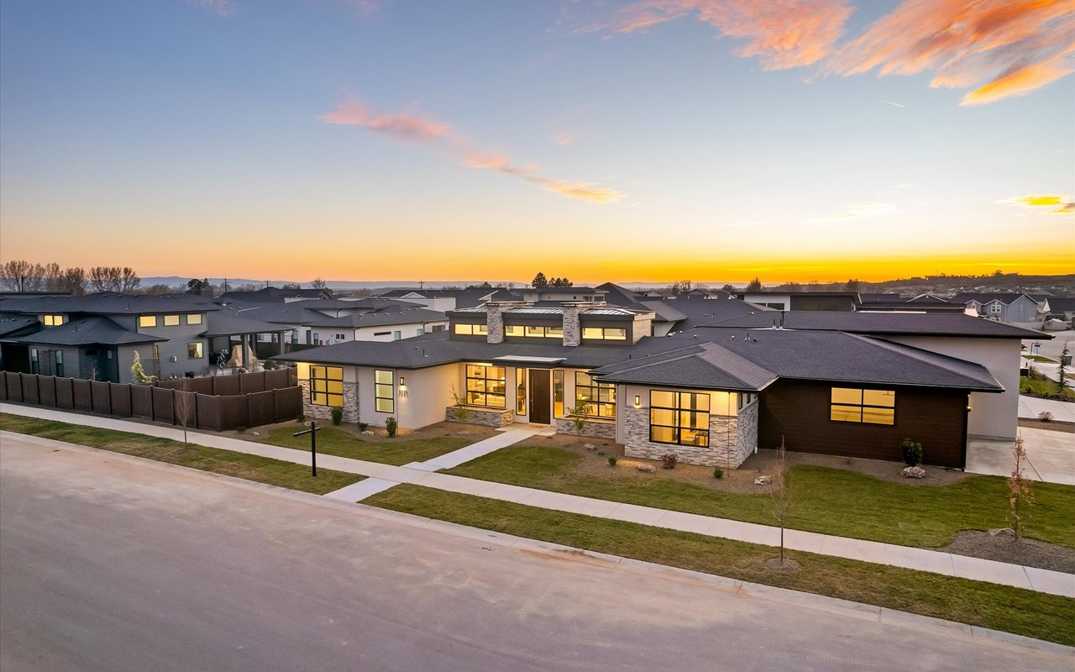
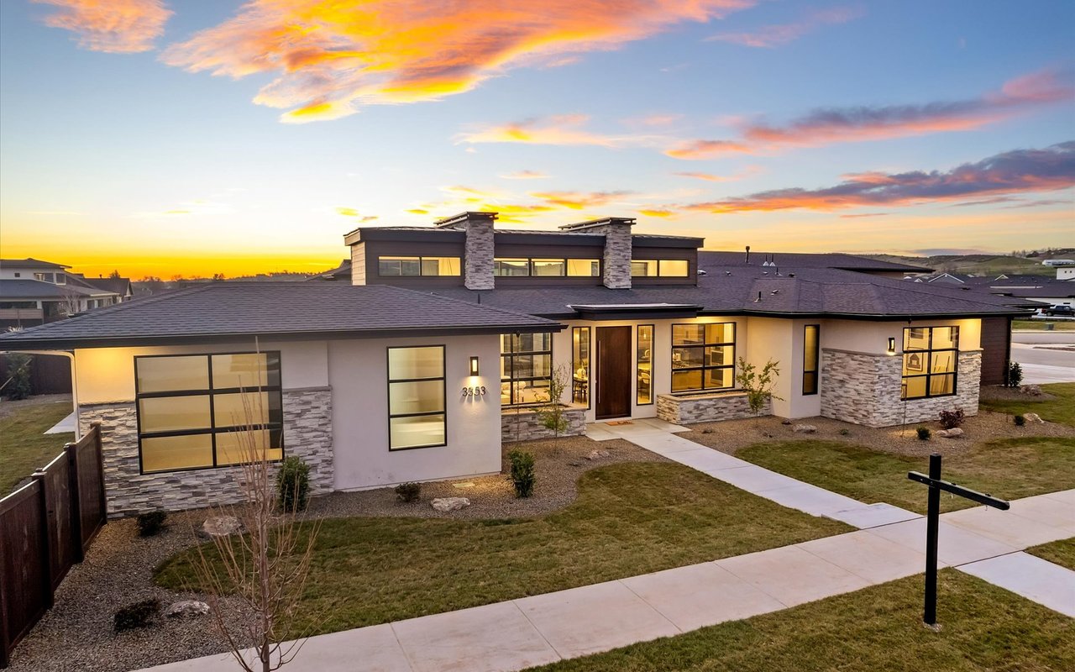
Modern single-story home with stone accents and illuminated windows at dusk.

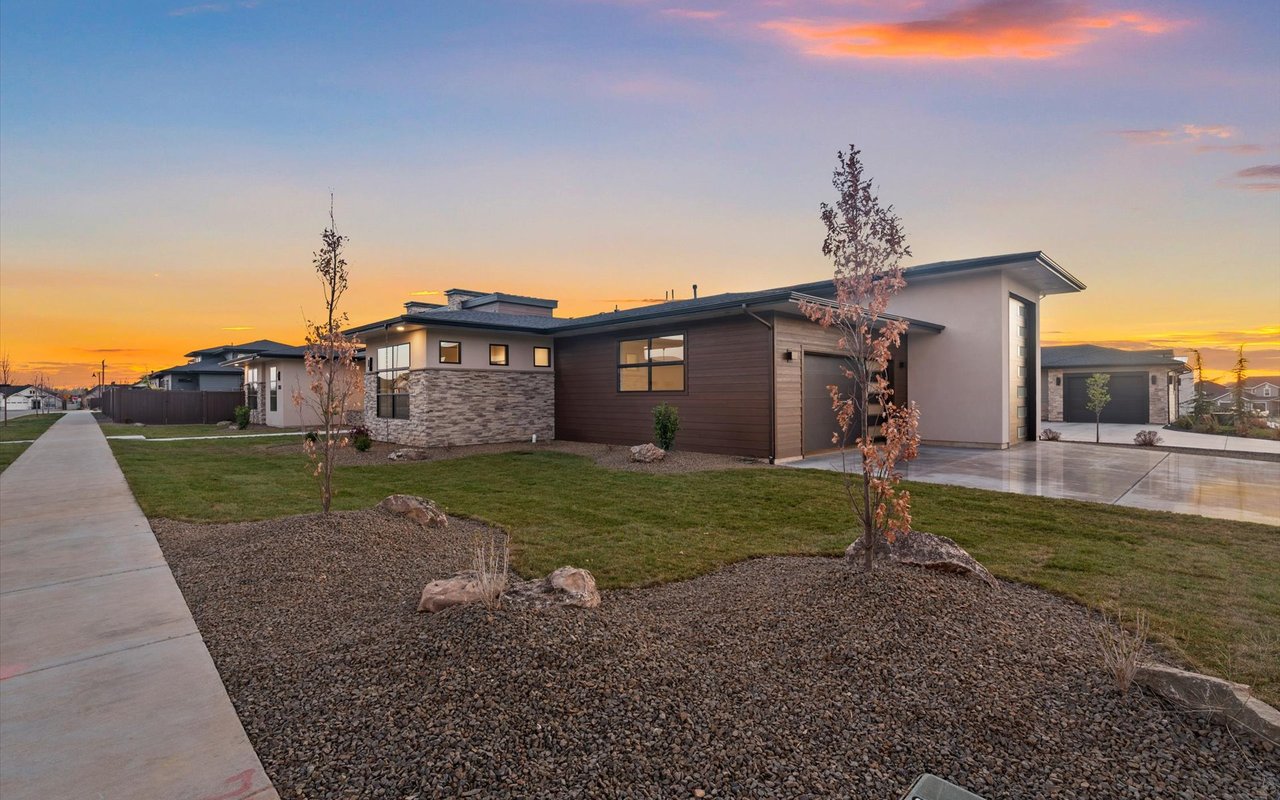
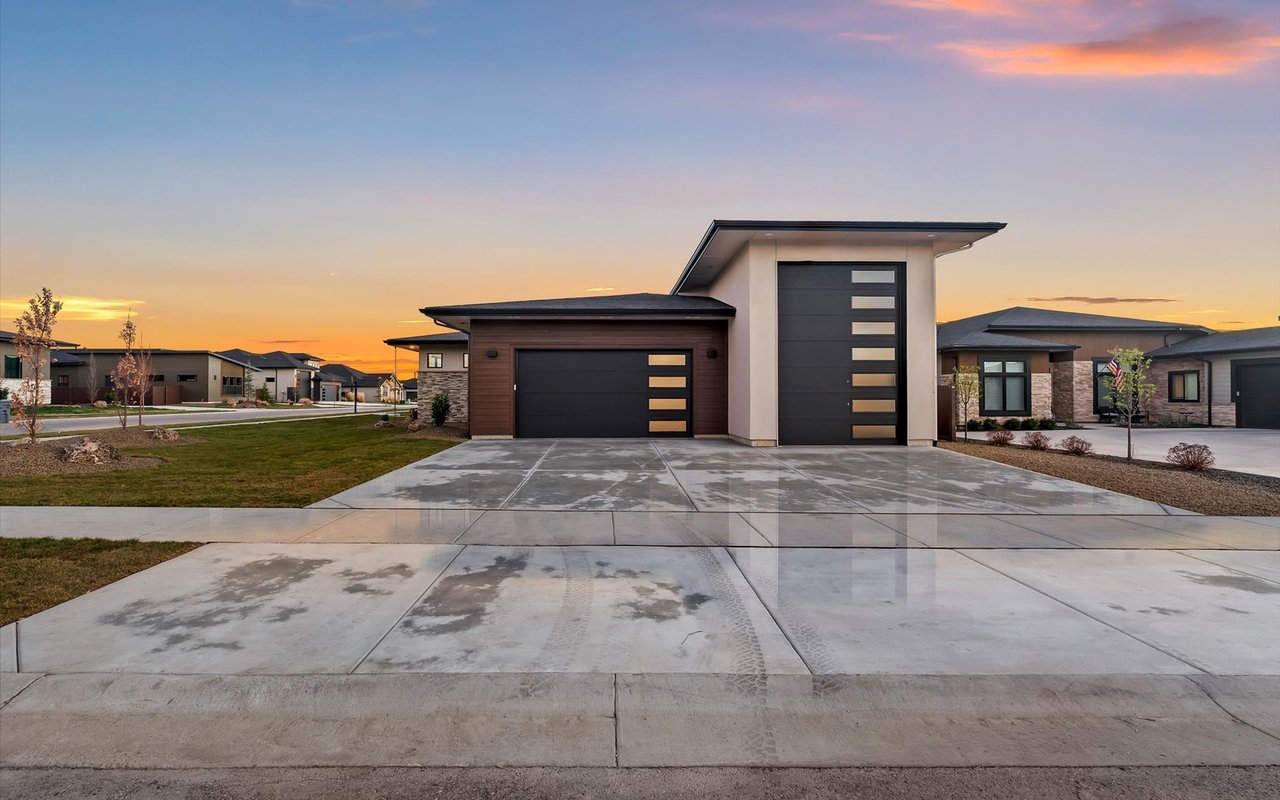
Modern home with stone and dark siding, illuminated windows, and a two-car garage at dusk.
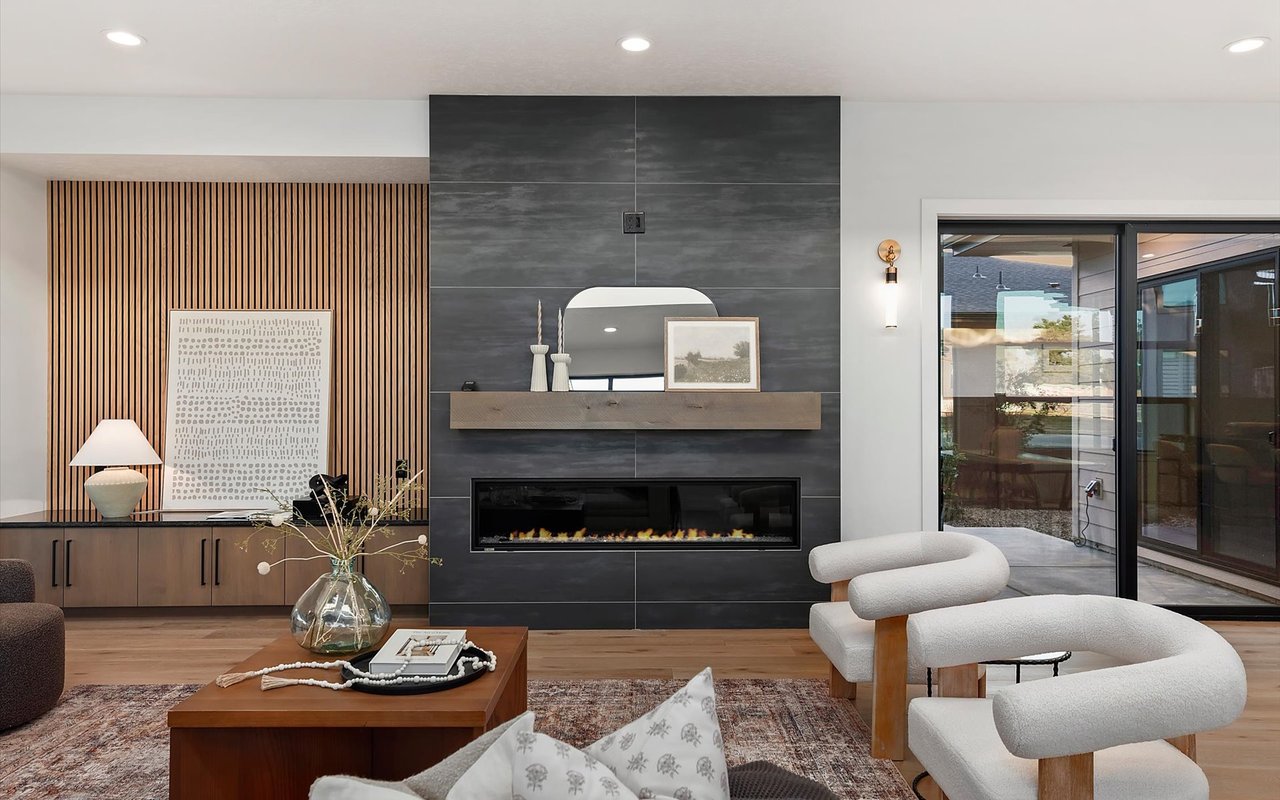
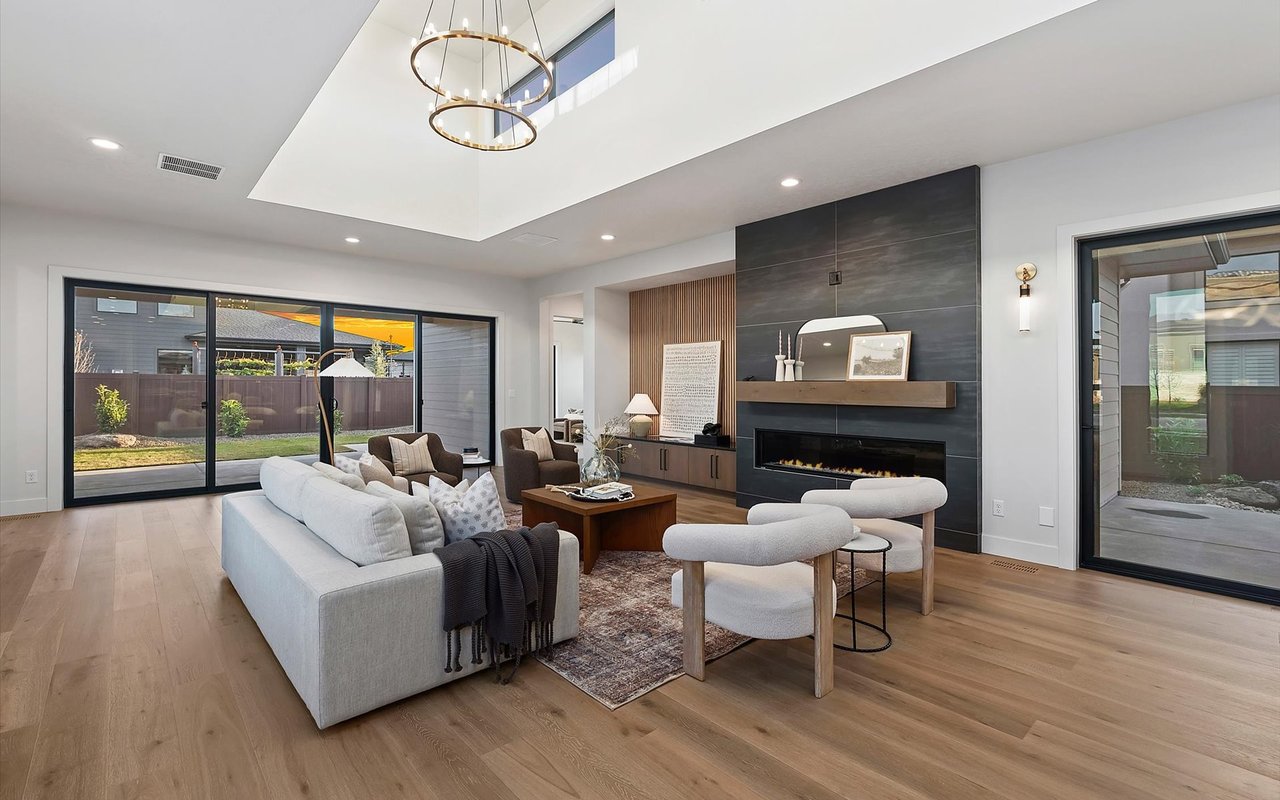
Modern living room with a dark tiled fireplace wall, wood-slat feature wall, and white sculptural chairs.
Staged living room with a floor-to-ceiling dark tile fireplace and wide backyard-facing glass doors.
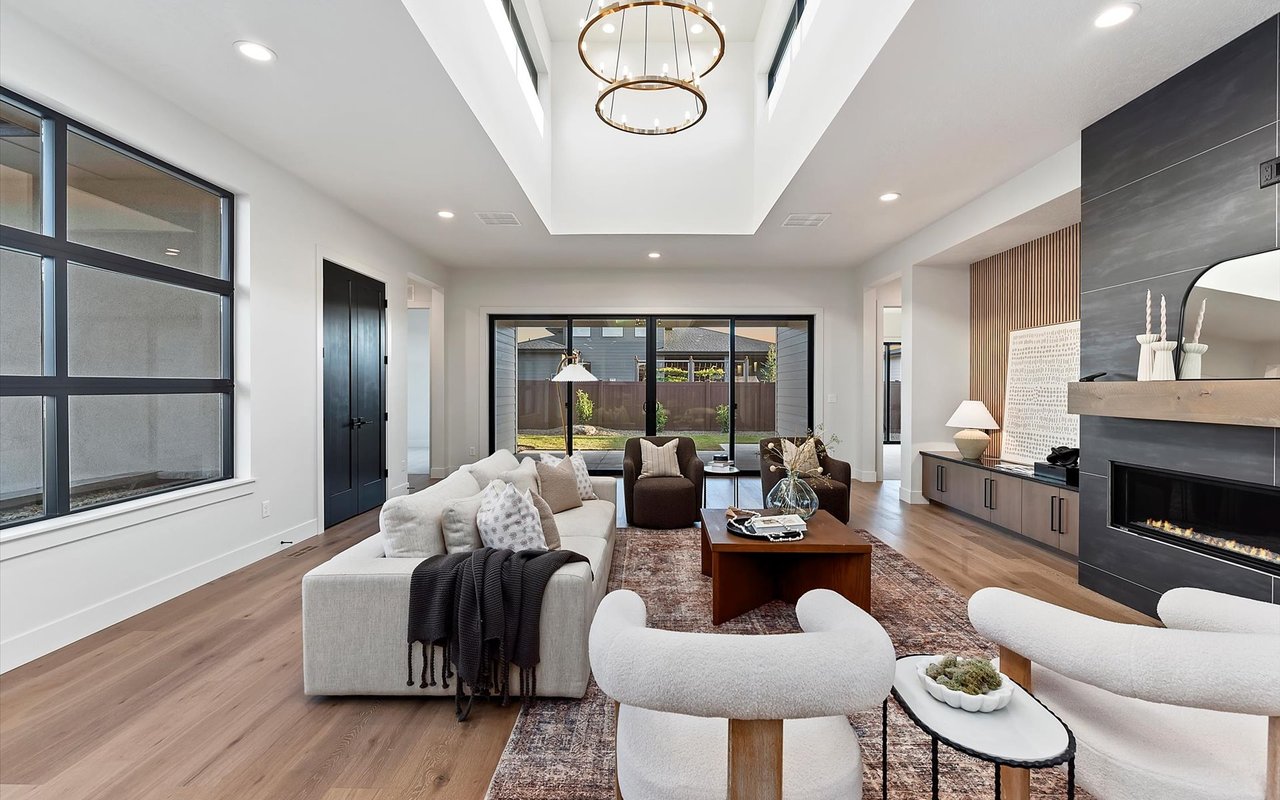
Living room with a dark-stone fireplace, ring chandelier, and sliding glass doors to the backyard.
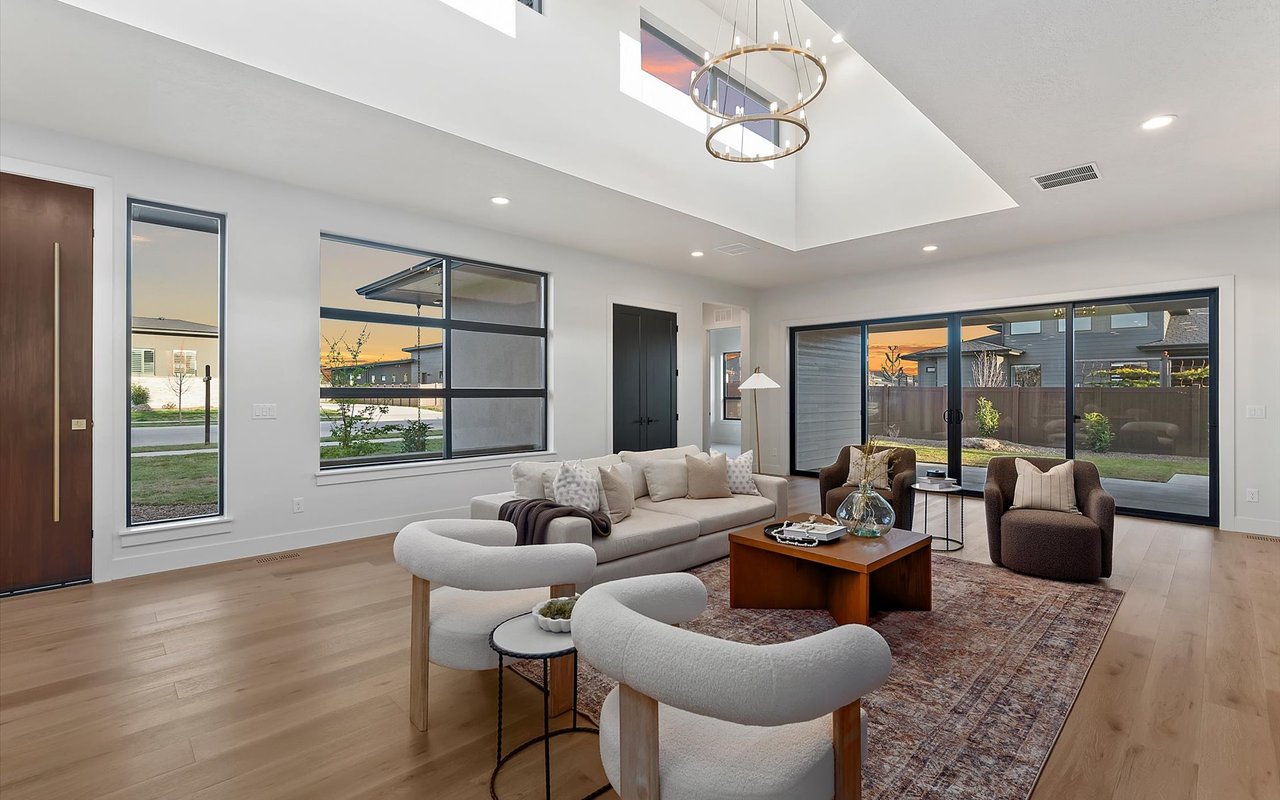
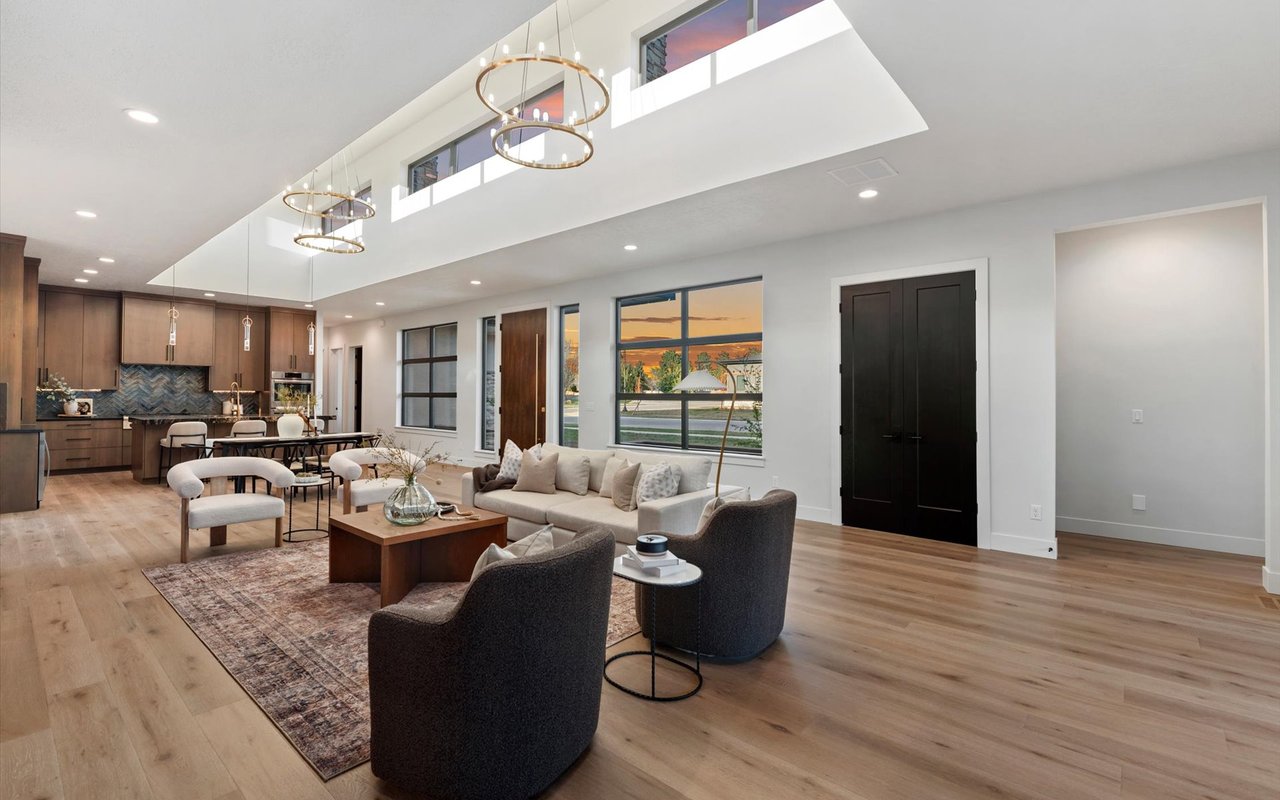
Staged living room with high ceilings, large windows, and contemporary seating.
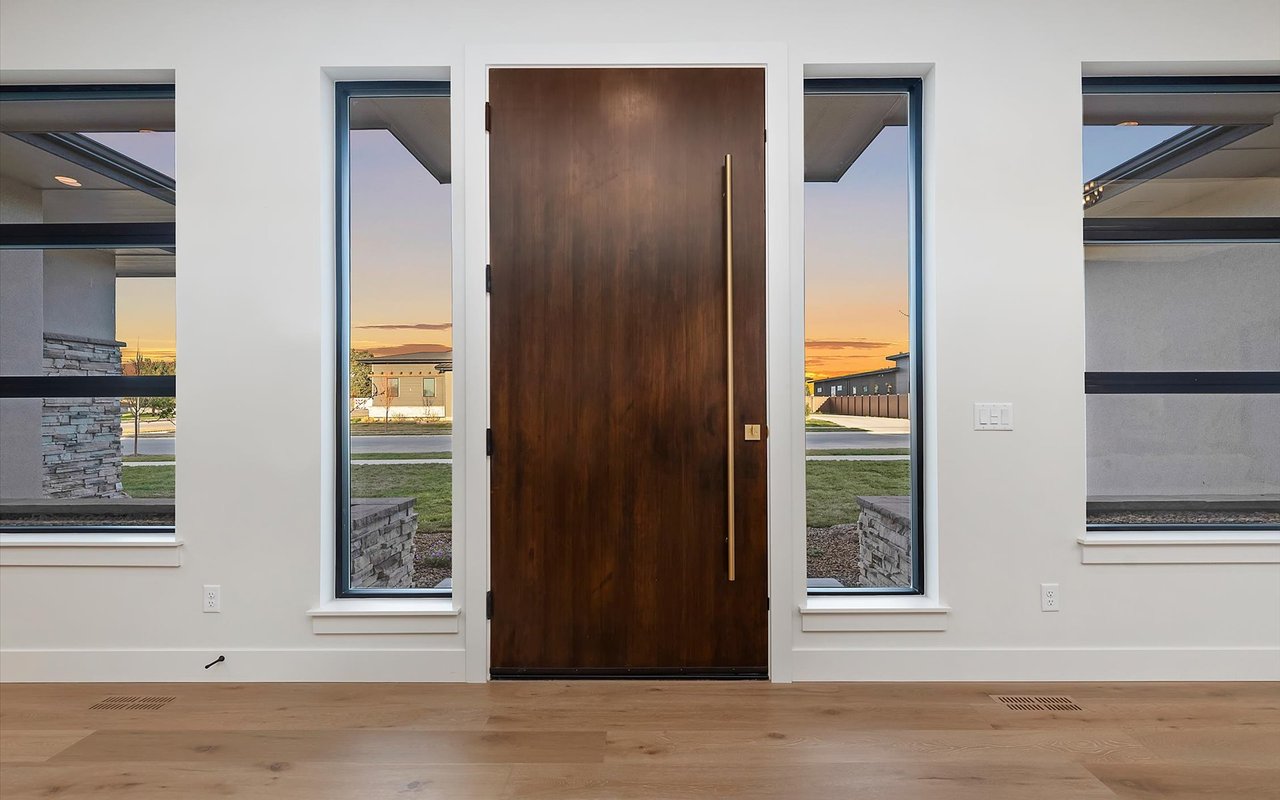
Entryway with a tall dark wood front door, narrow sidelights, wide windows, and light wood flooring.
Open-plan living room with vaulted ceiling, wood floors, and sunset views through large windows.
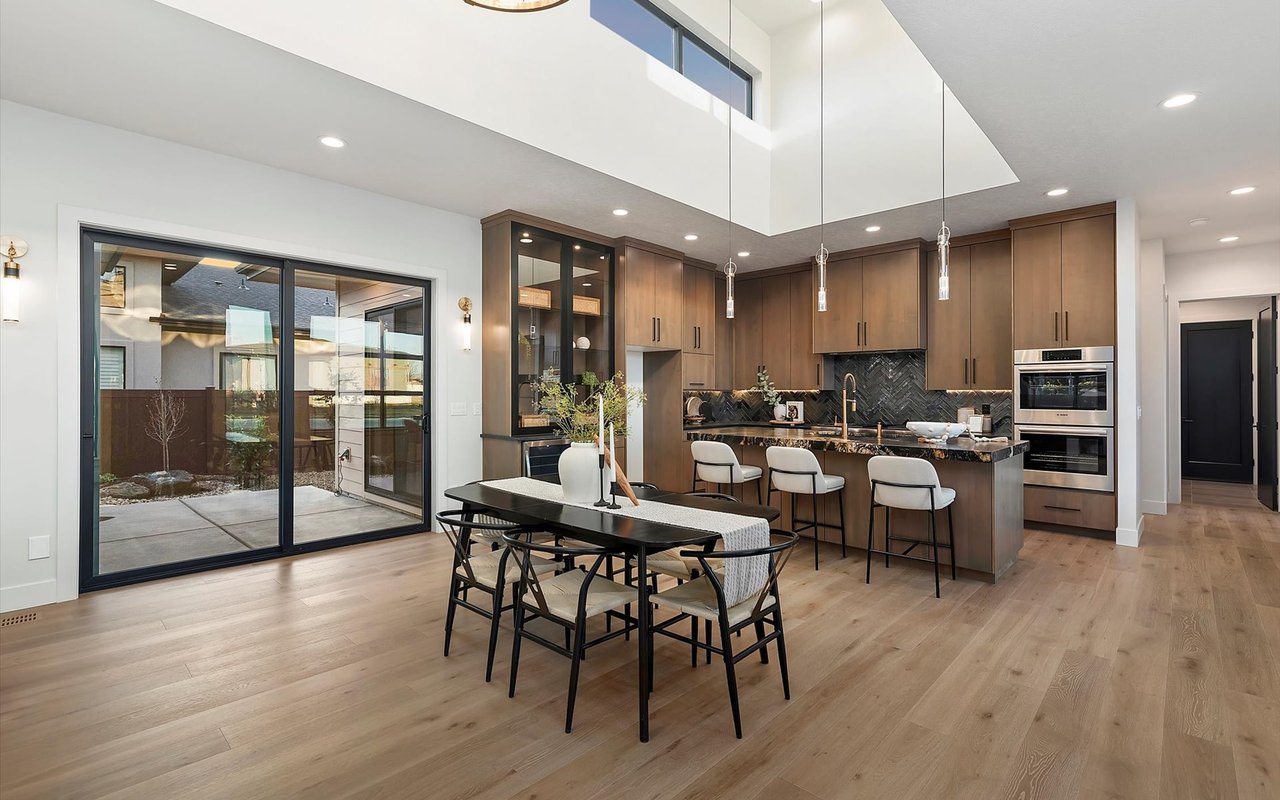
Open-plan kitchen and dining area with warm wood cabinets, a dark island, and sliding patio doors.
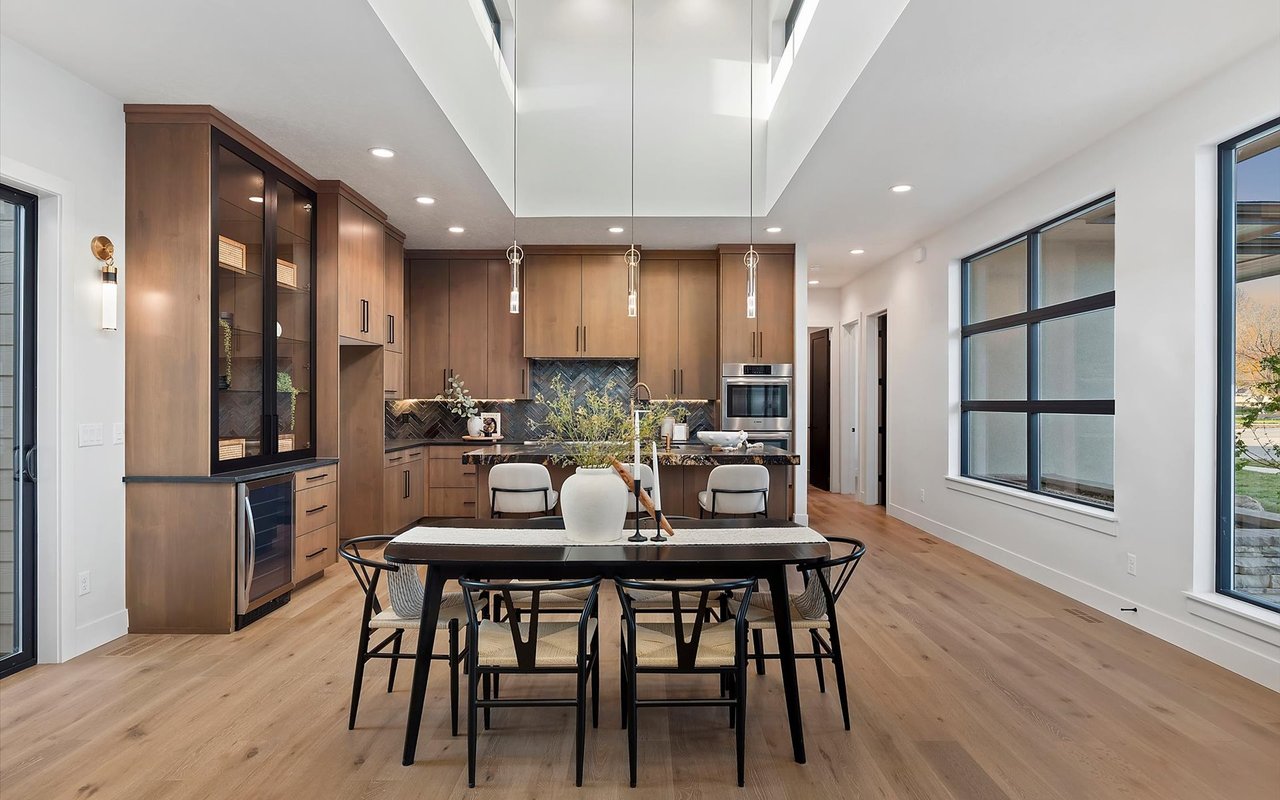
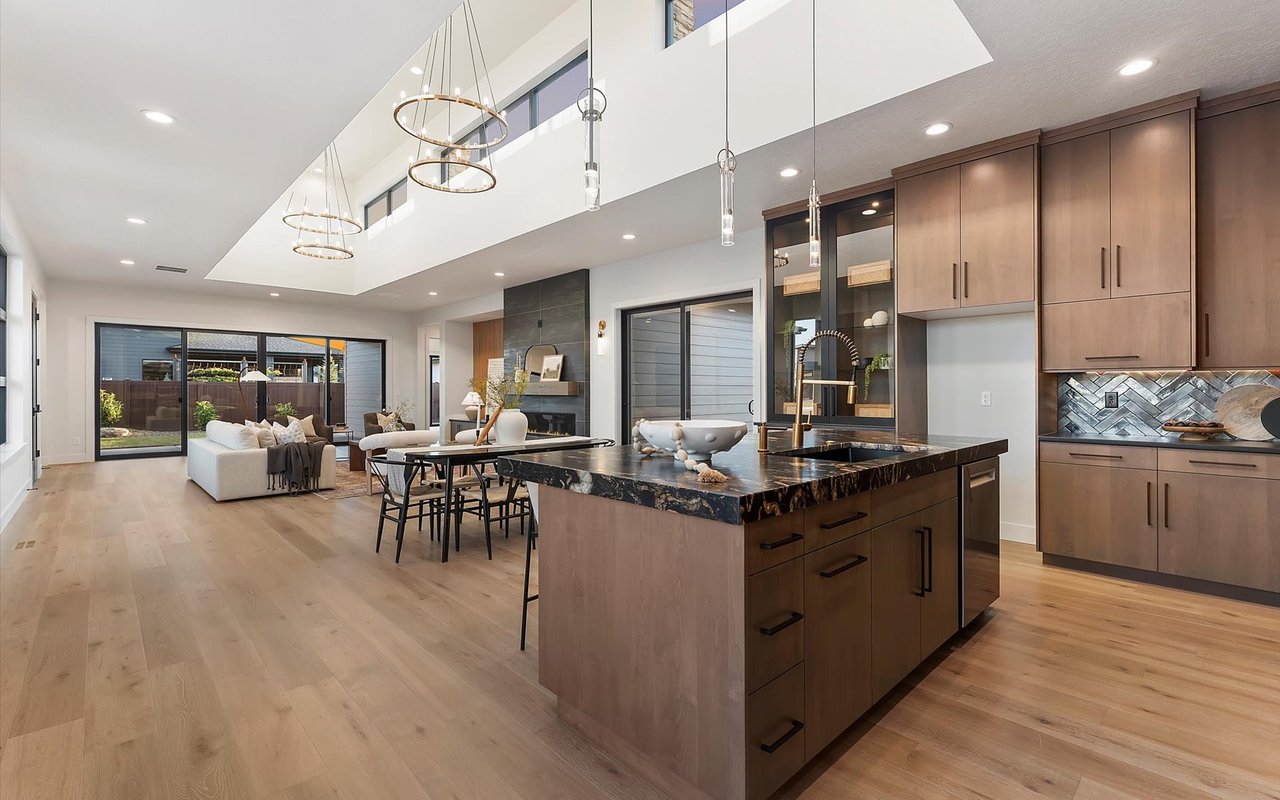
Kitchen and dining area with a dark granite island, warm wood cabinetry, and skylight.
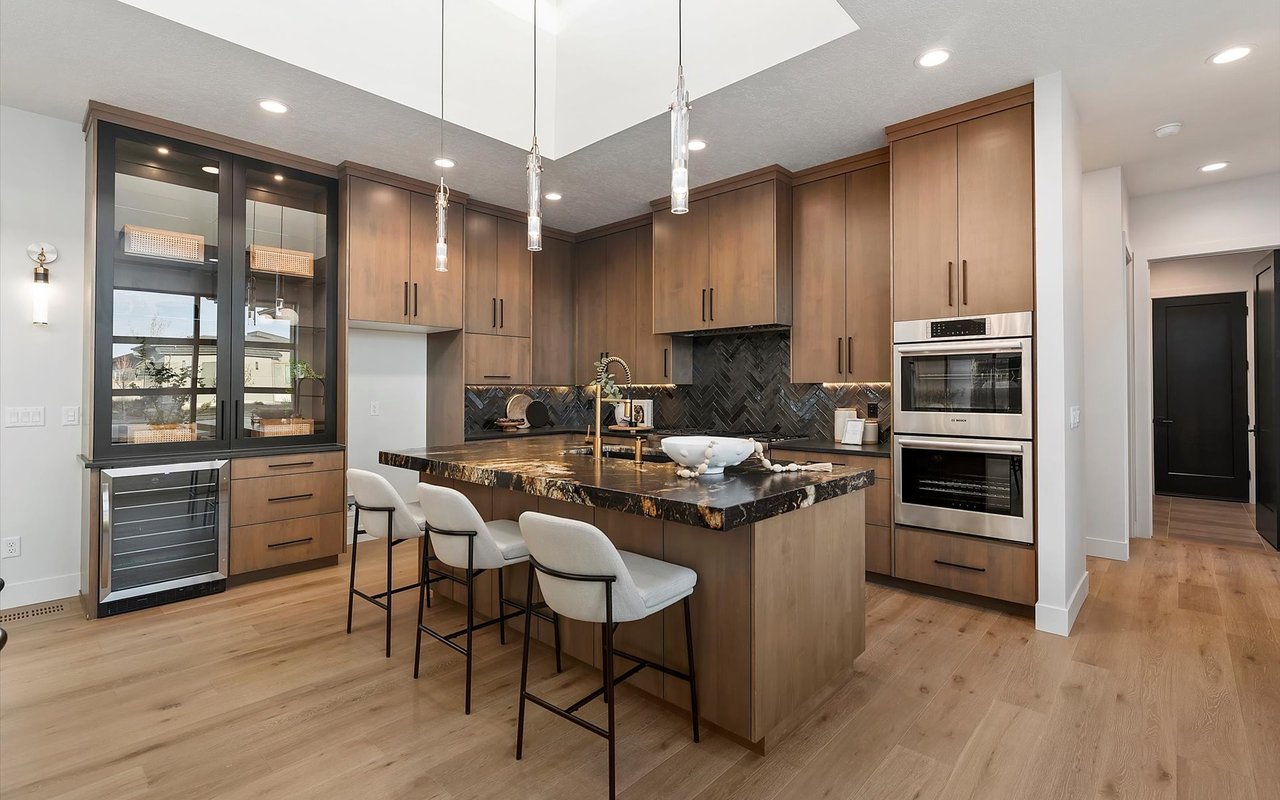

Modern kitchen with a striking granite island, warm wood cabinetry, and black herringbone backsplash.
Modern kitchen with a veined black granite island, warm wood cabinetry, and large sunset-facing windows.
Open-plan kitchen with a large dark granite island, warm wood cabinets, and vaulted ceiling.
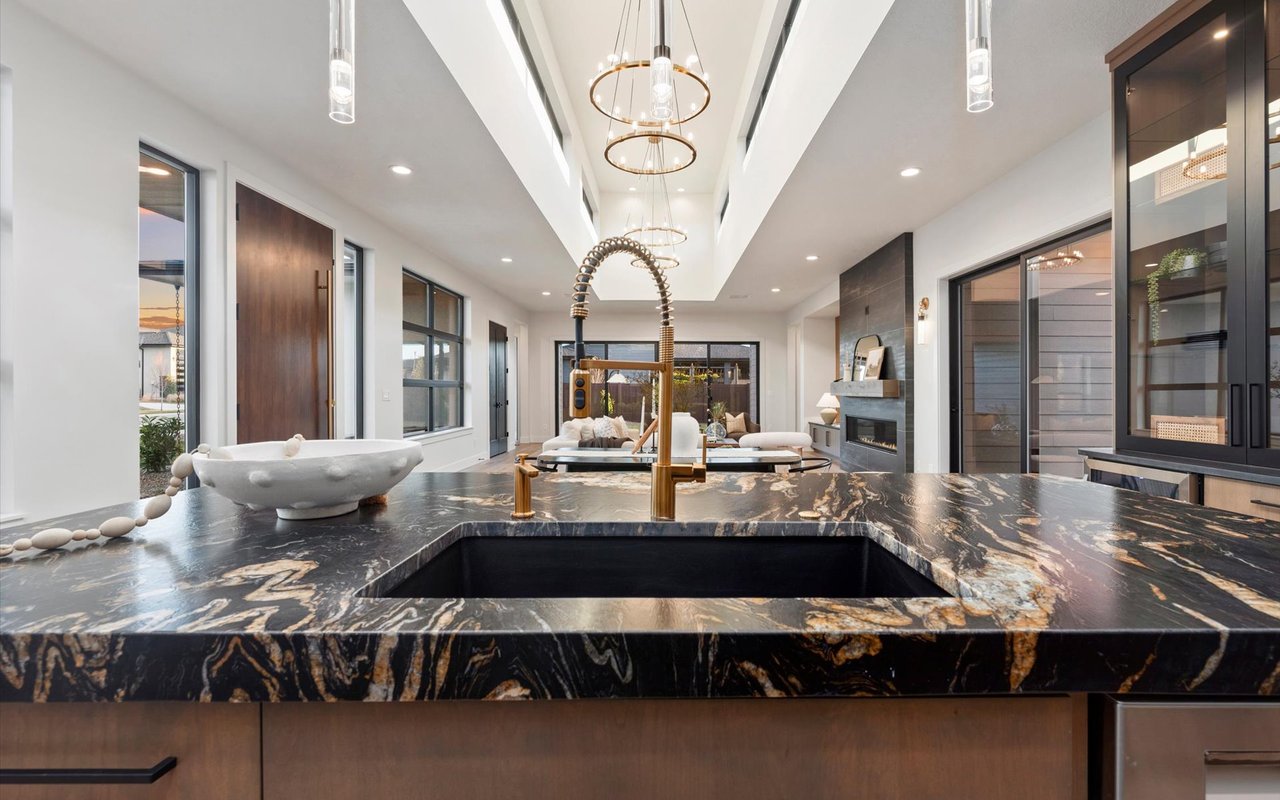
Modern kitchen with a dramatic black-and-gold granite island and open living area beyond.

Open-plan kitchen with a dramatic dark granite island, pendant lights, and sunset views through large windows.
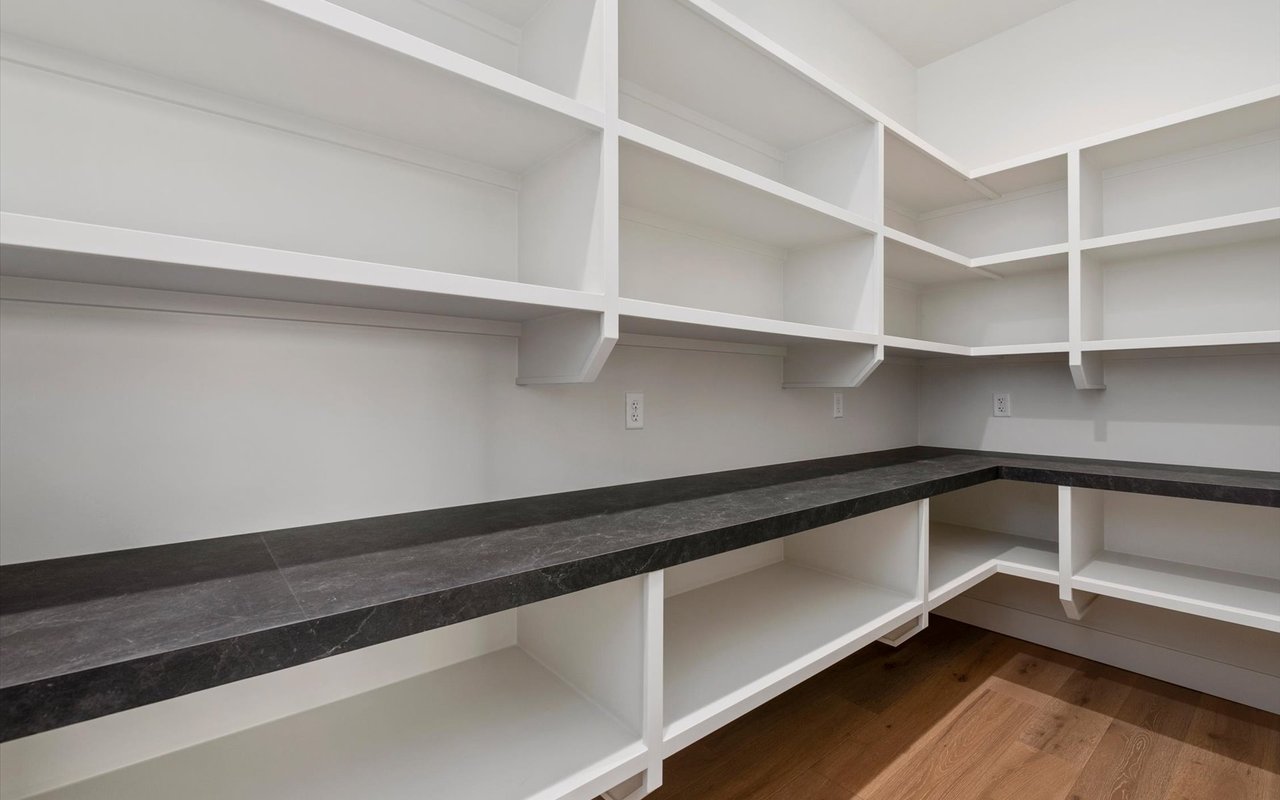
Walk-in pantry with white open shelving, dark stone counters and hardwood flooring.
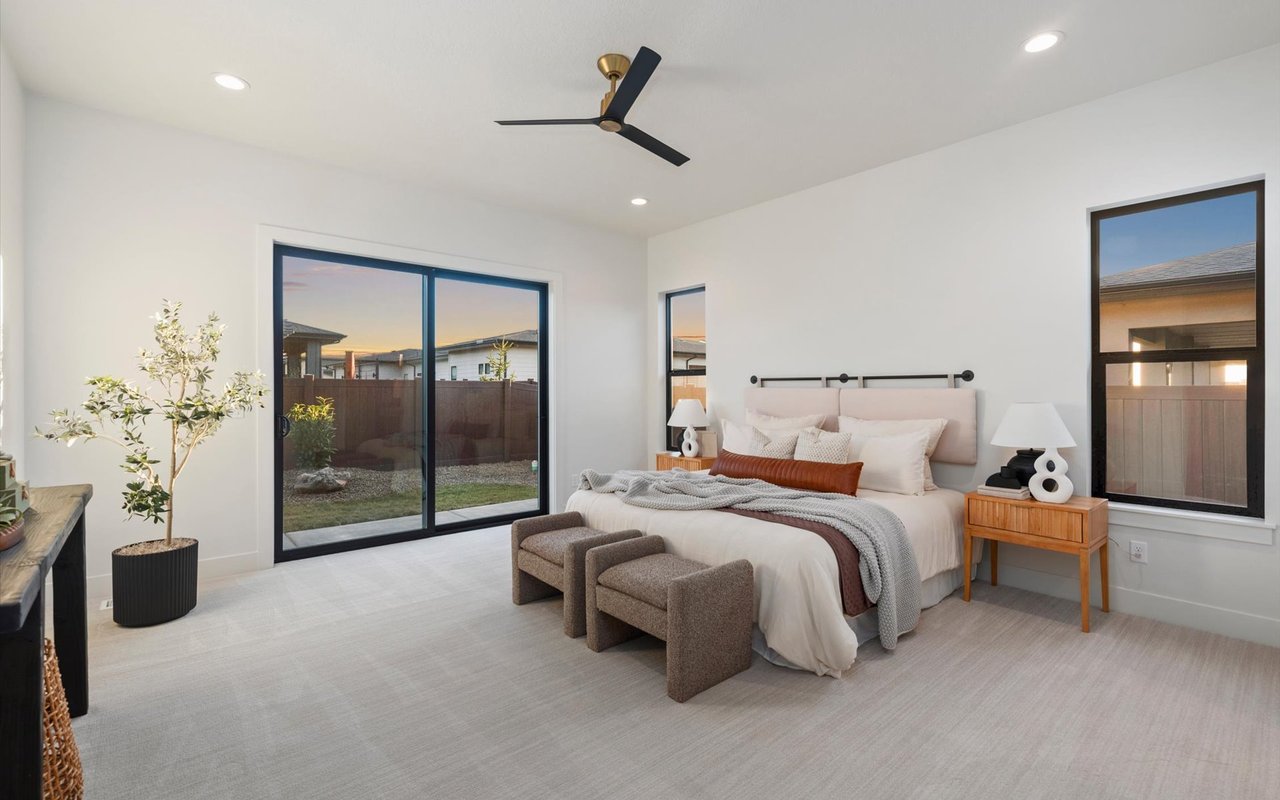
Staged bedroom with a king bed, ceiling fan, and sliding glass doors to the backyard.
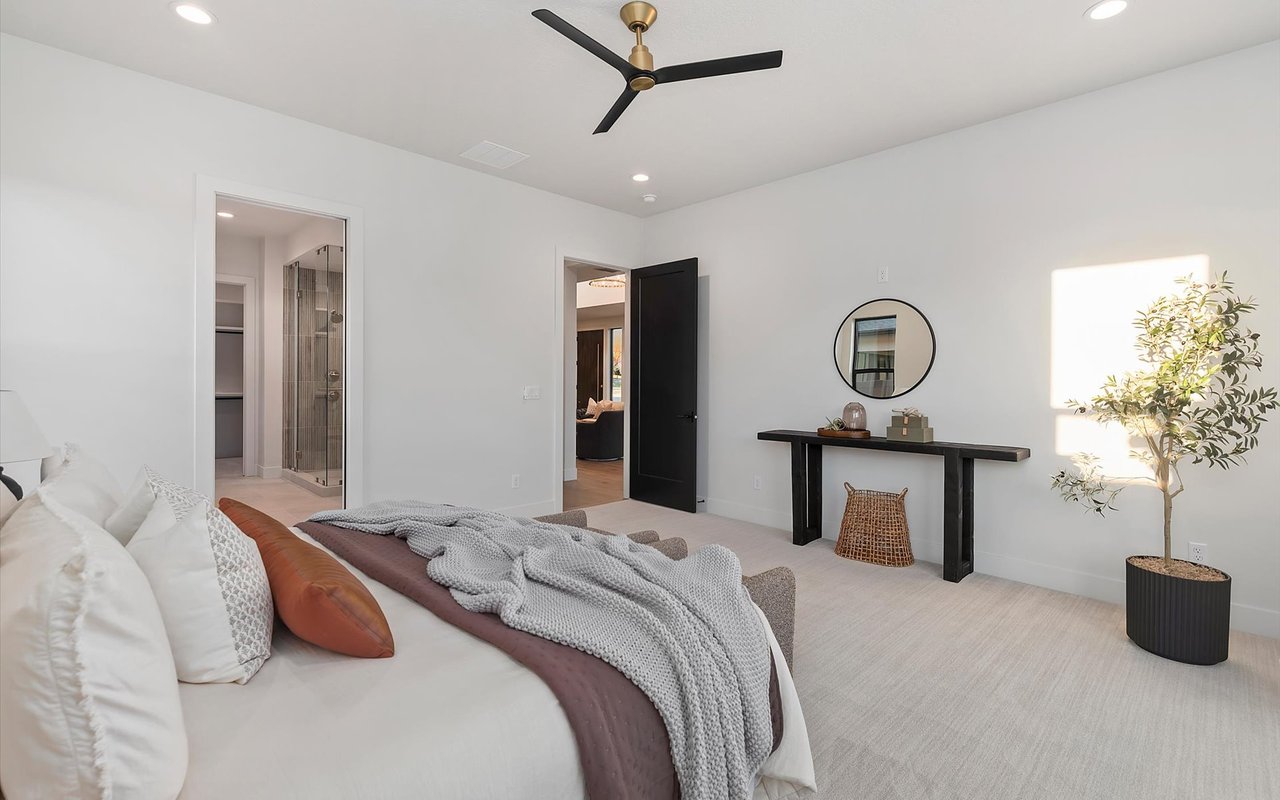
Staged bedroom with a large bed, black ceiling fan, and adjoining bathroom with a glass shower.
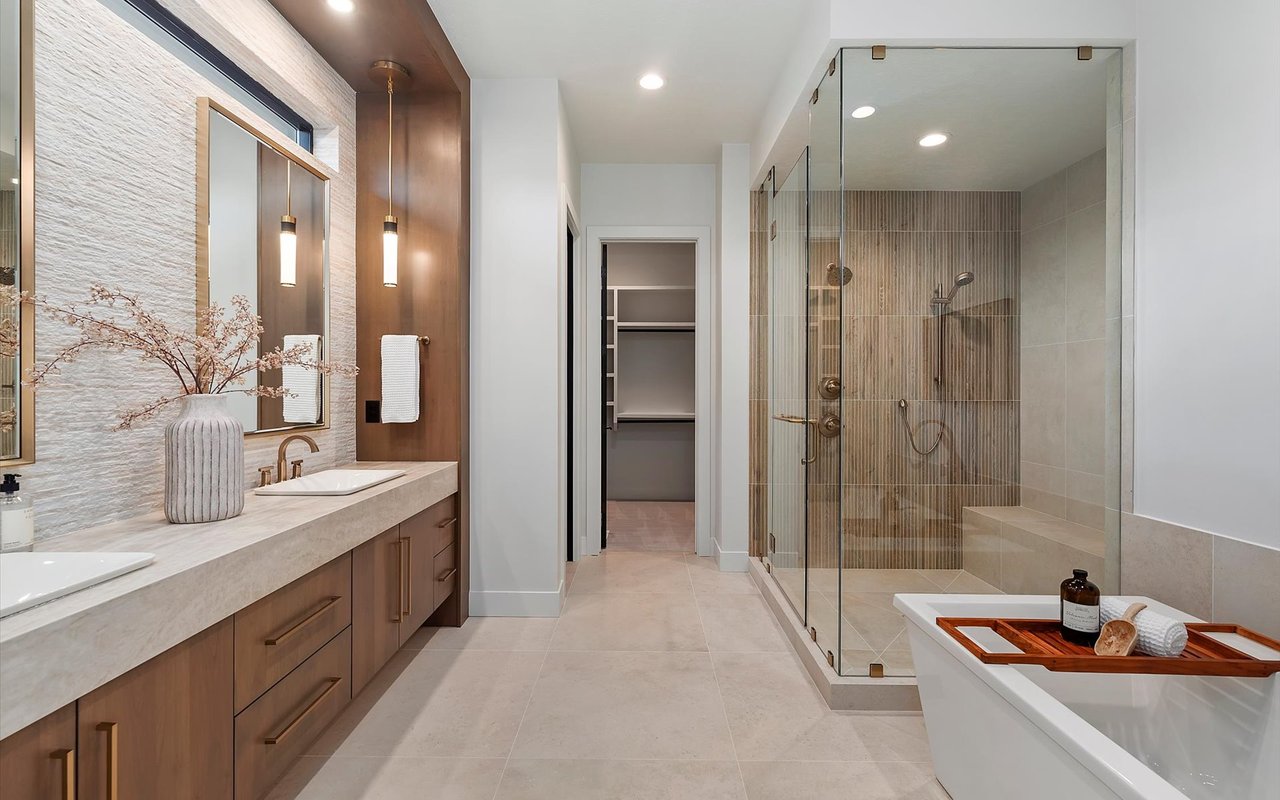
Primary bathroom with double vanity, glass-enclosed shower, and freestanding tub.
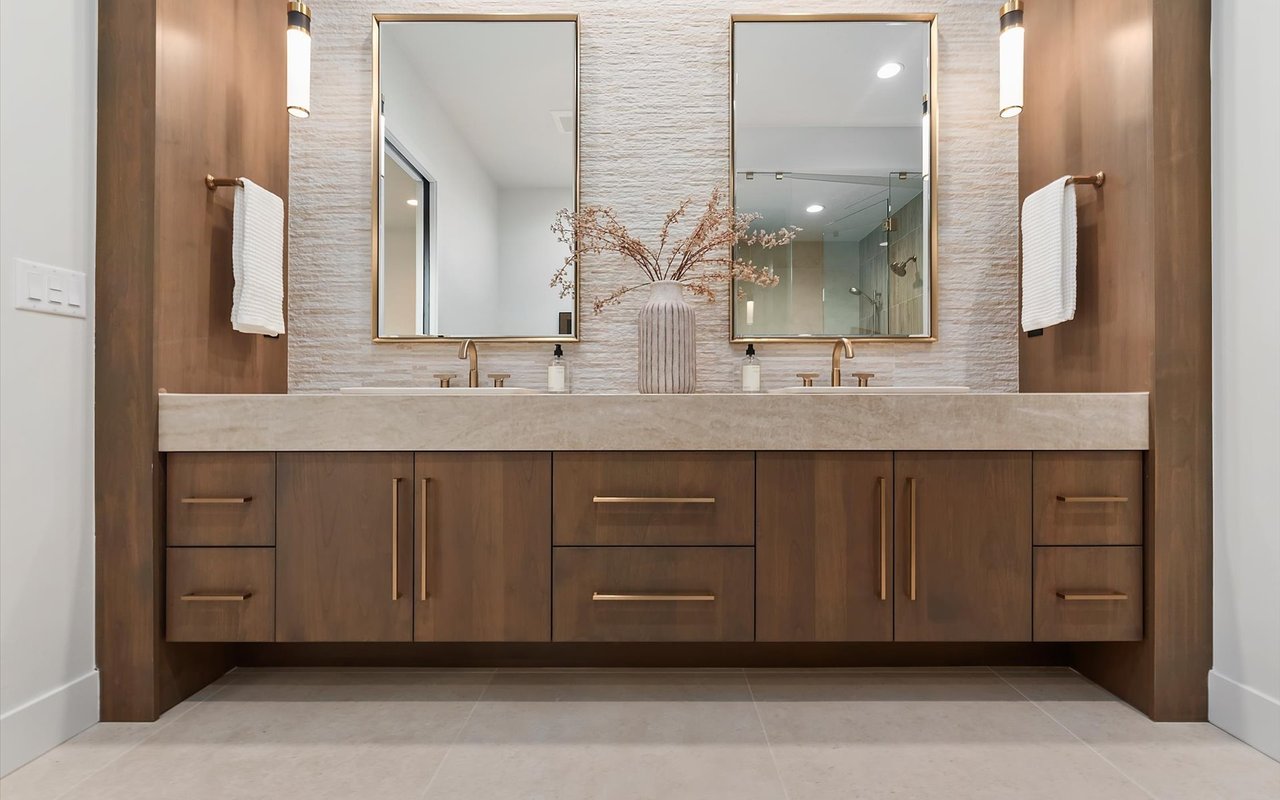
Modern bathroom with a double vanity, dark wood cabinets, pale stone counter, and two framed mirrors.
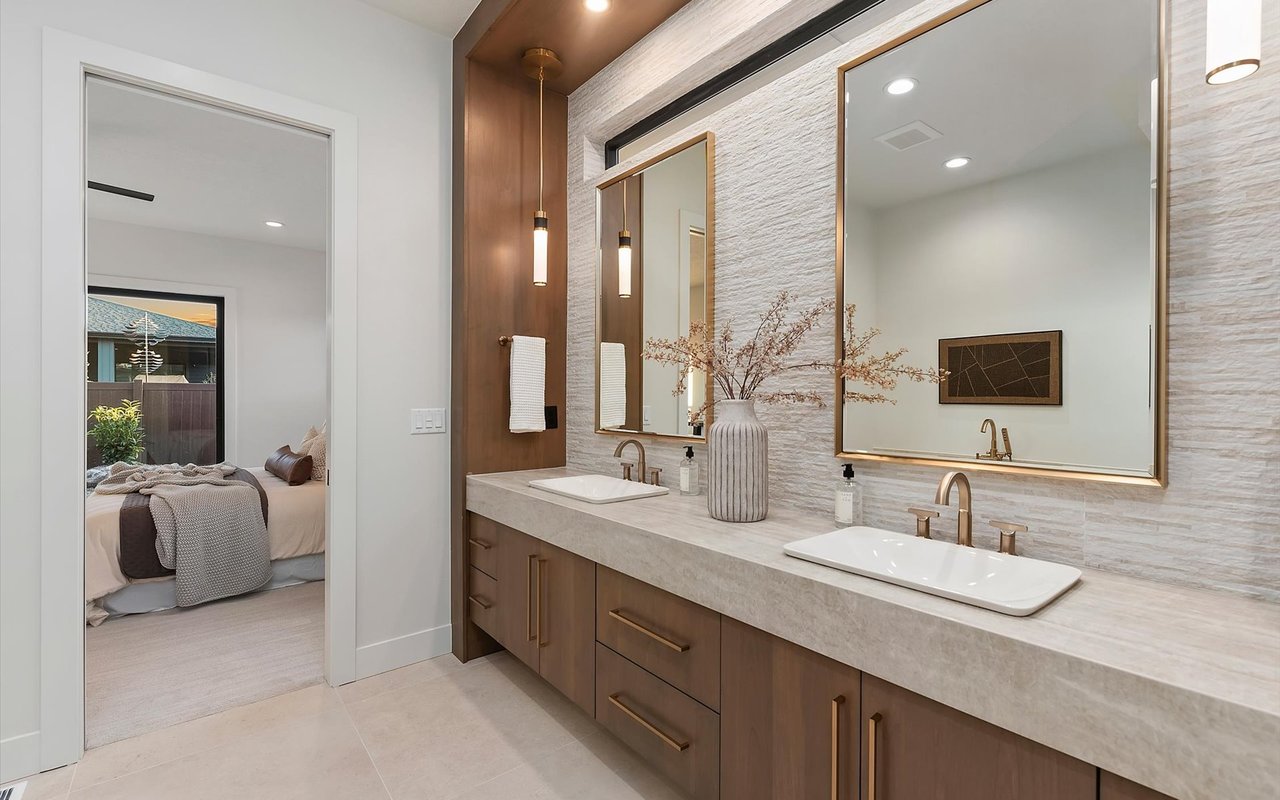
Bathroom with a double-sink vanity, stone countertop, warm wood cabinetry, and large mirrors.
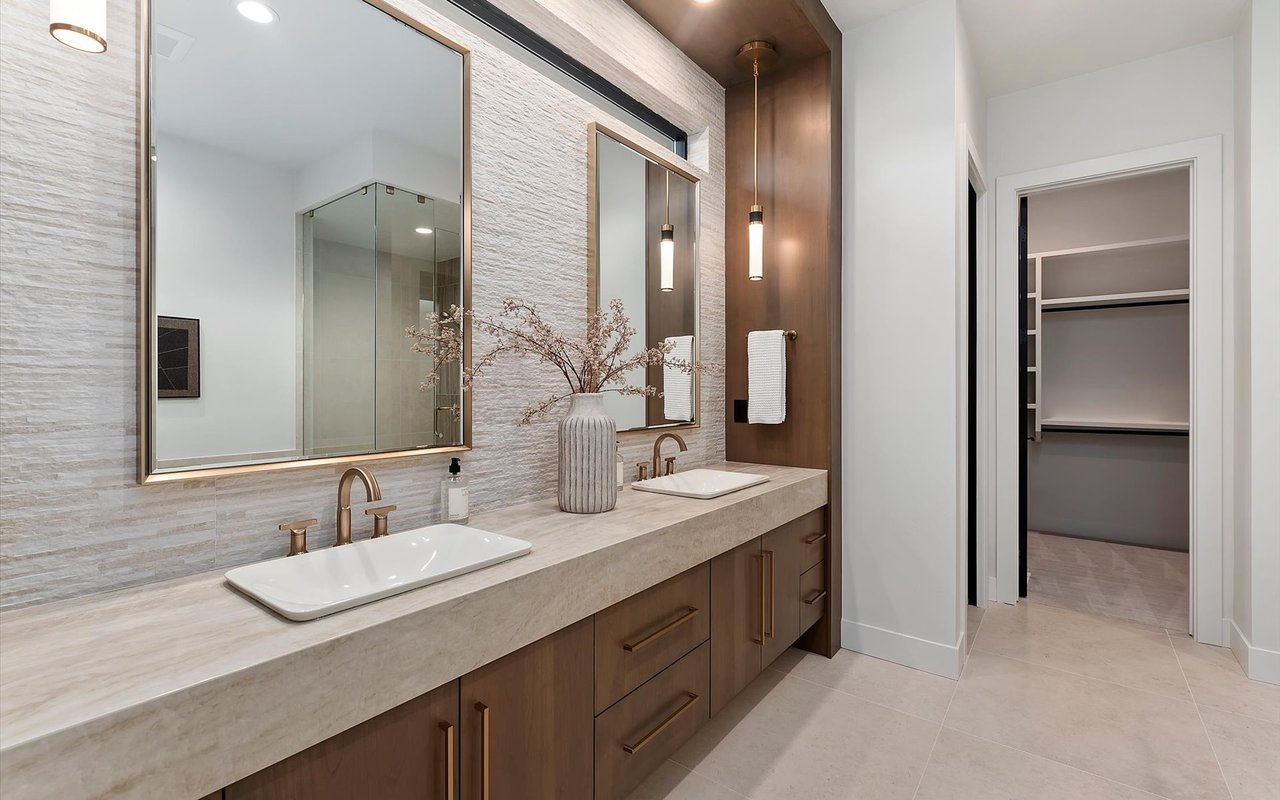
Bathroom with a long double vanity, pale stone countertop, bronze fixtures, and a doorway to a walk-in closet.
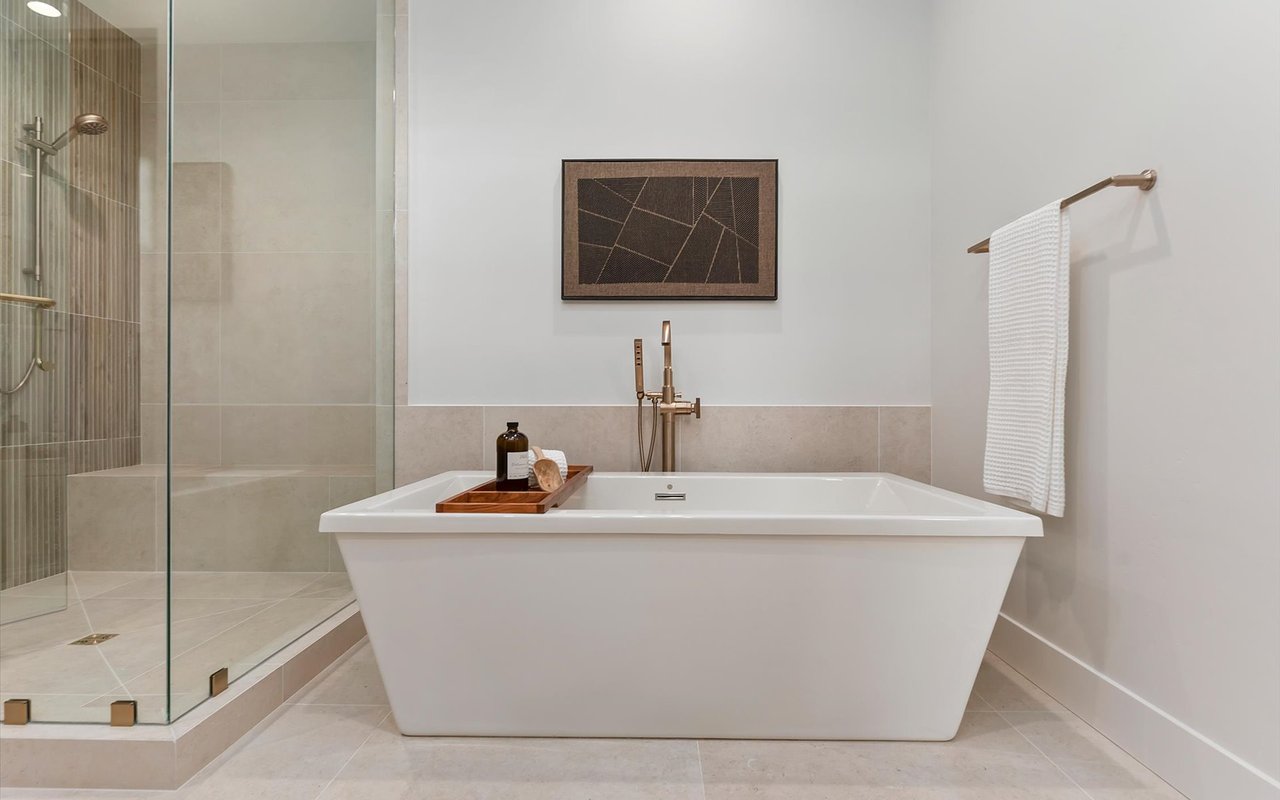
Modern bathroom with a freestanding soaking tub beside a glass-enclosed tiled shower.
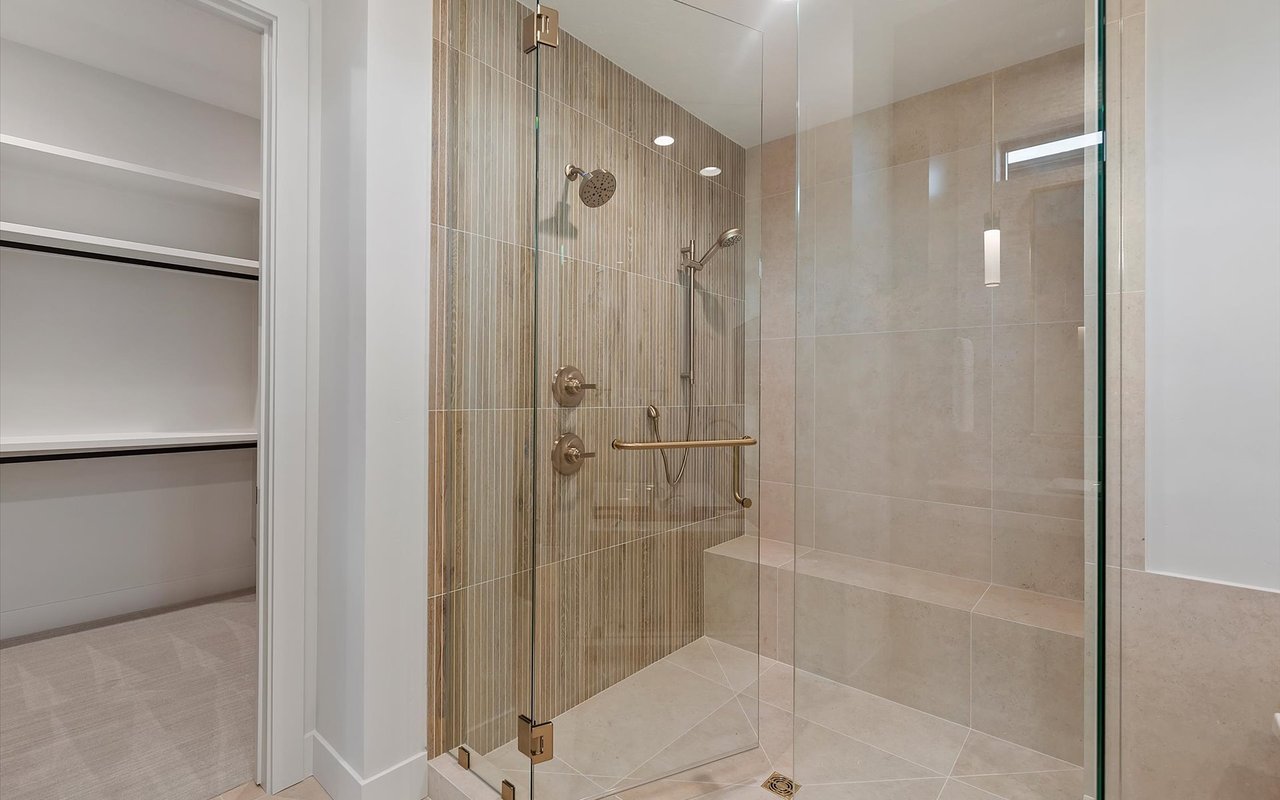
Bathroom with a glass walk-in shower, built-in bench, and bronze fixtures beside an open closet.
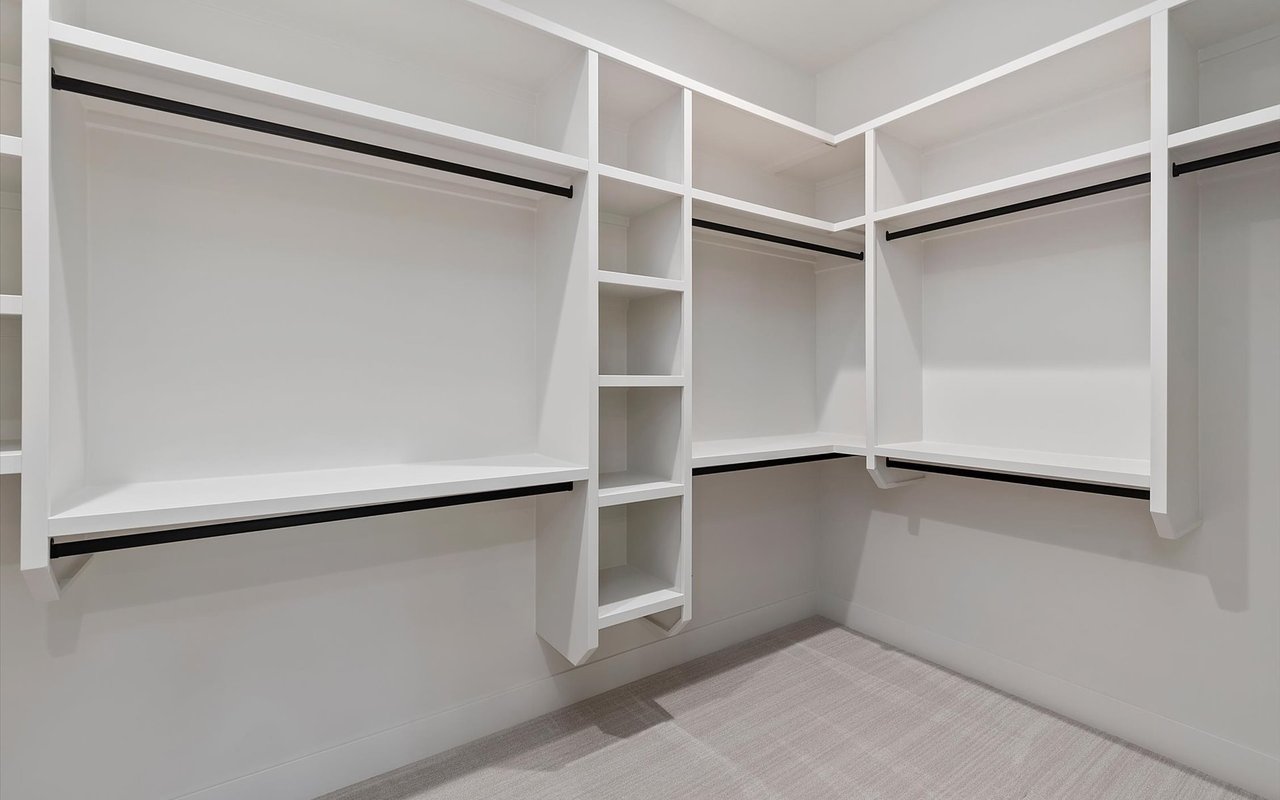
Walk-in closet with white built-in shelving, black hanging rods, and a central column of cubbies.
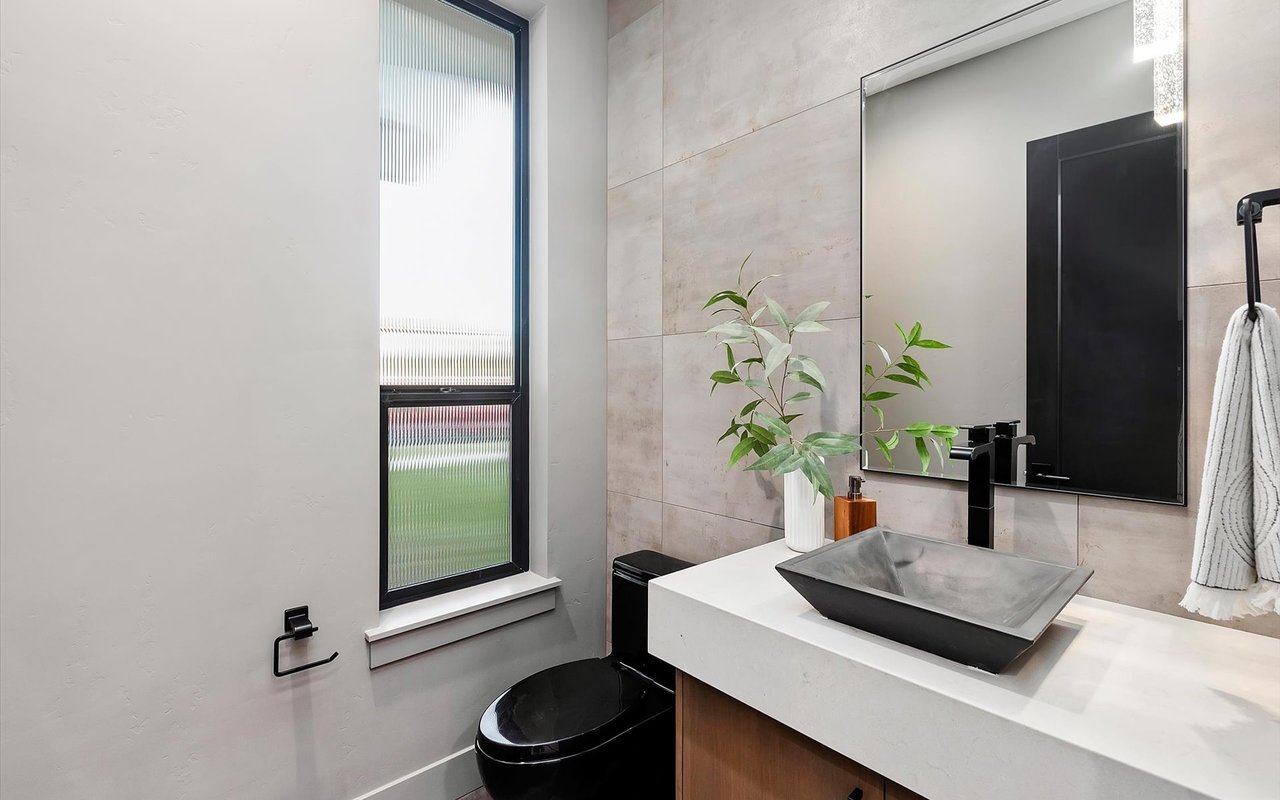
Modern bathroom with a dark vessel sink, black fixtures, and a tall textured-glass window.
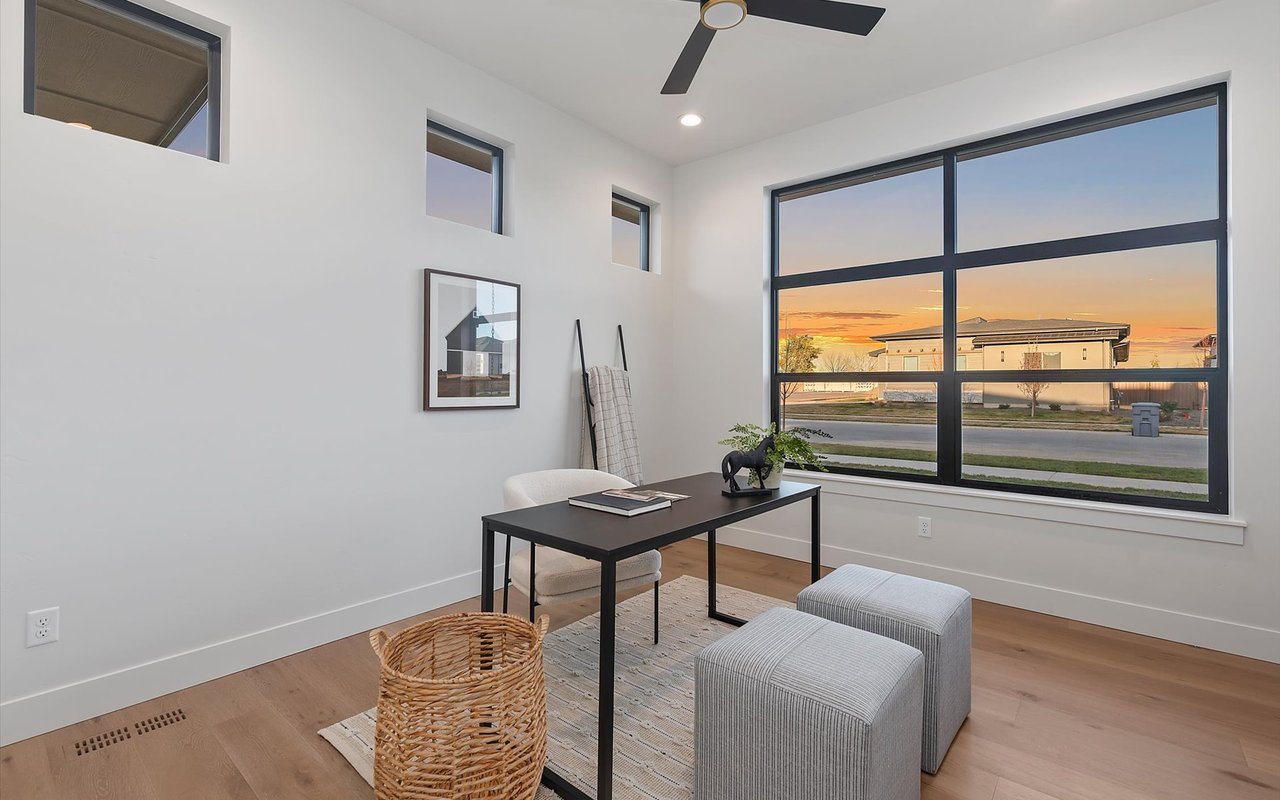
Home office with a black desk and large picture window glowing with sunset light.
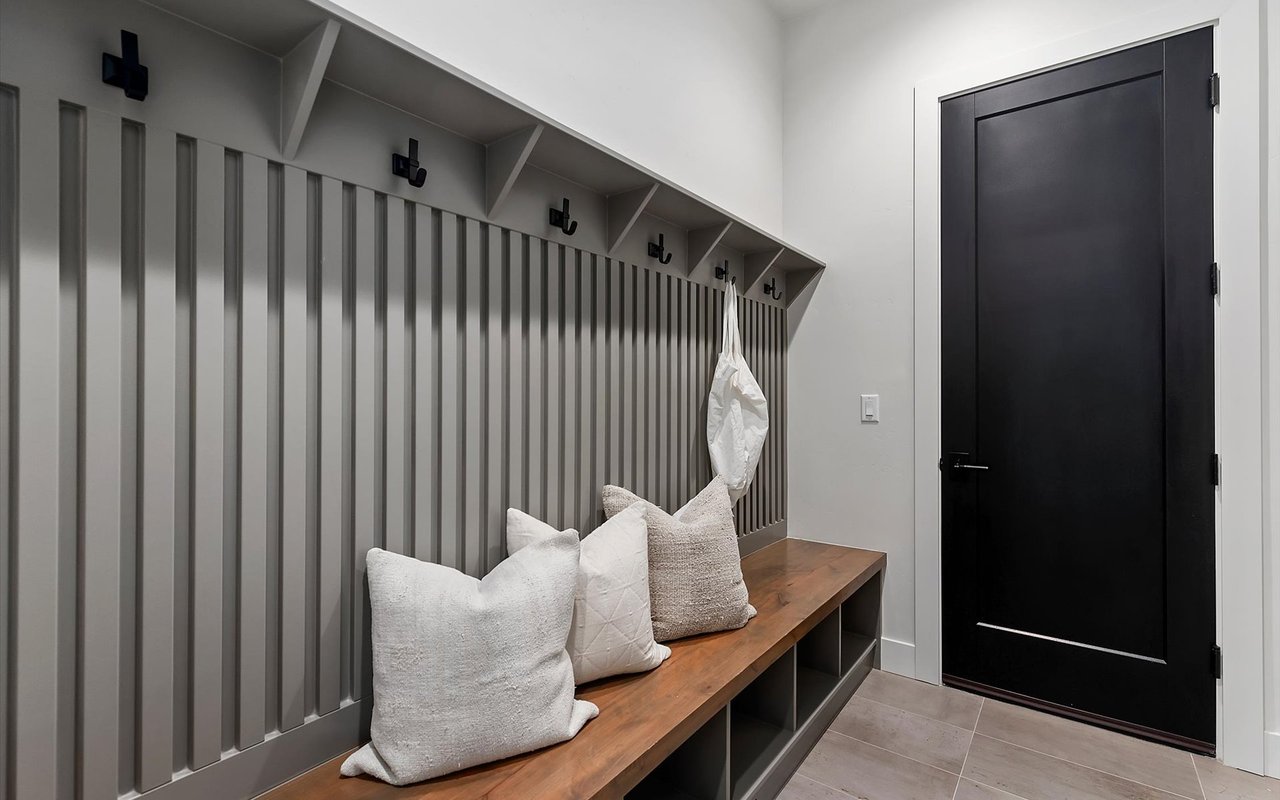
Entryway with a wood bench, gray paneled wall, coat hooks, and black door
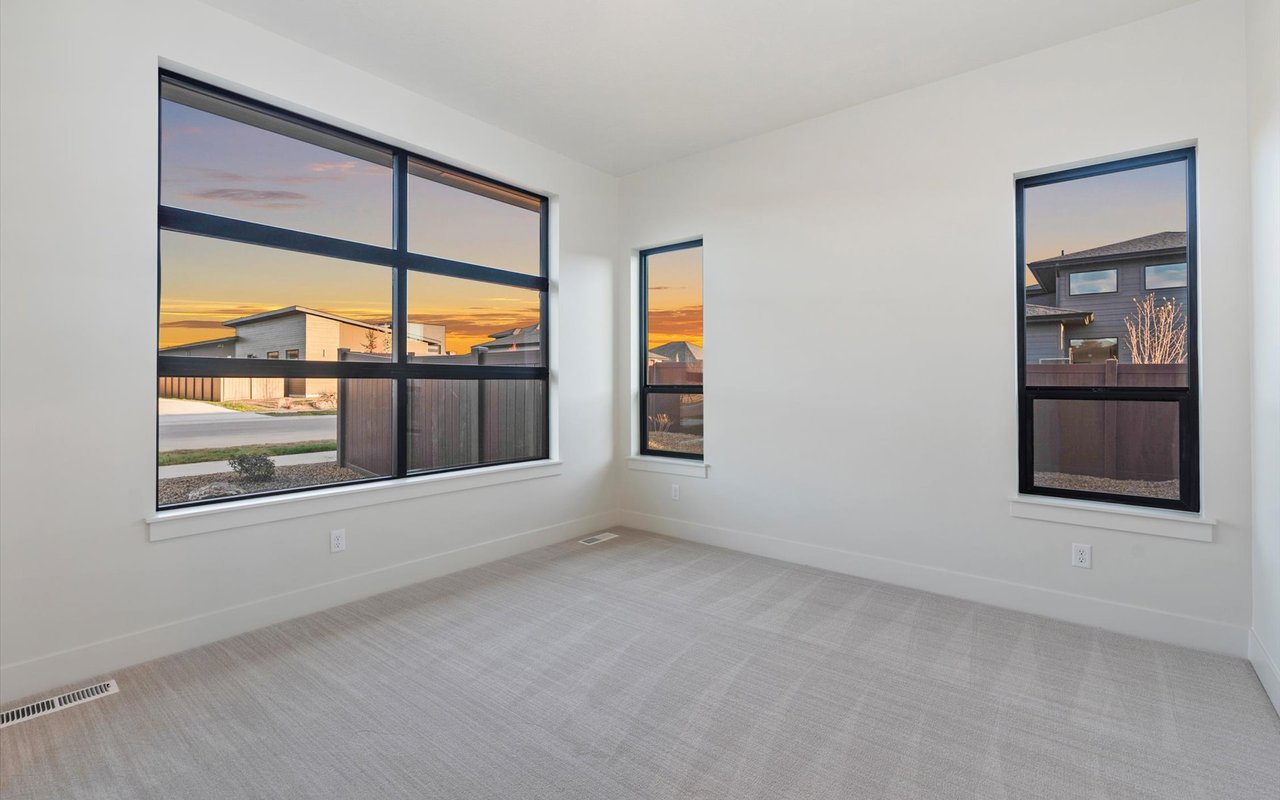
Empty carpeted room with three black-framed windows overlooking neighboring homes at sunset.
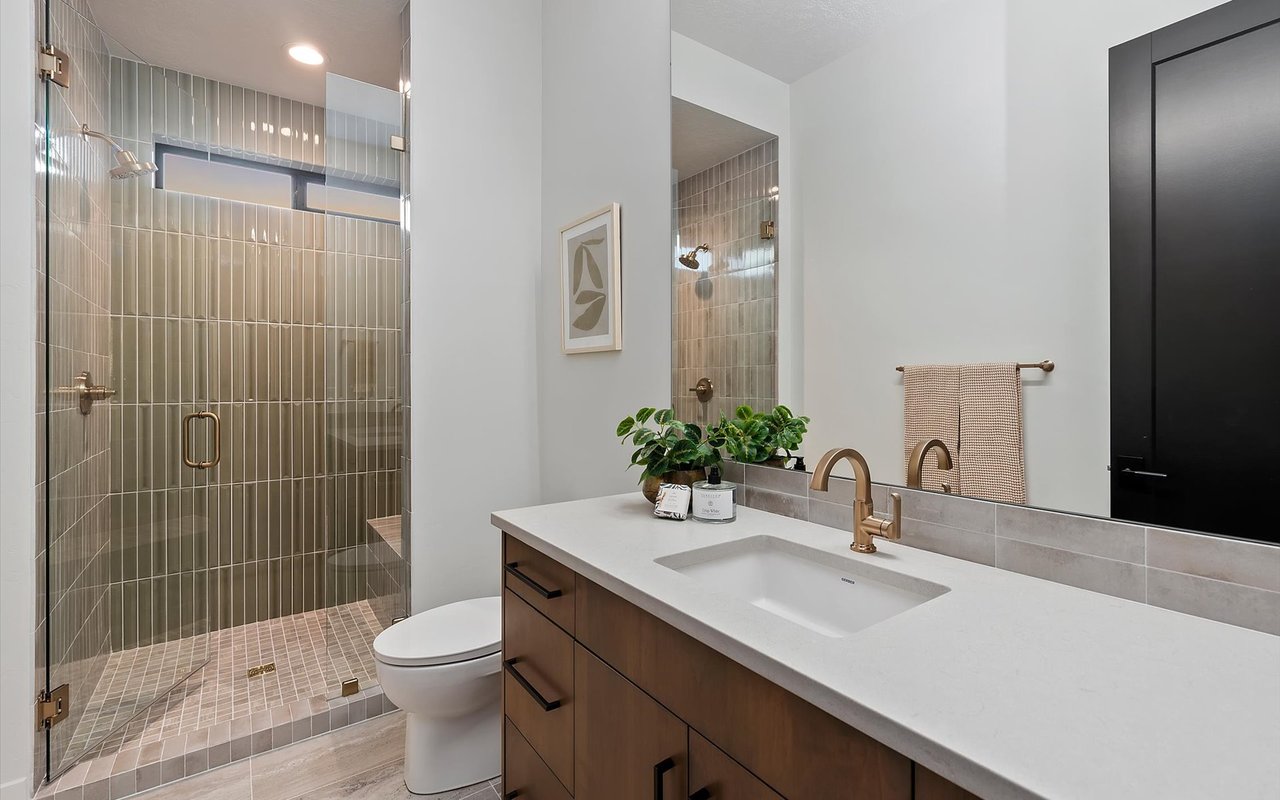
Modern bathroom with a gray-tile glass shower and wood vanity with white countertop.
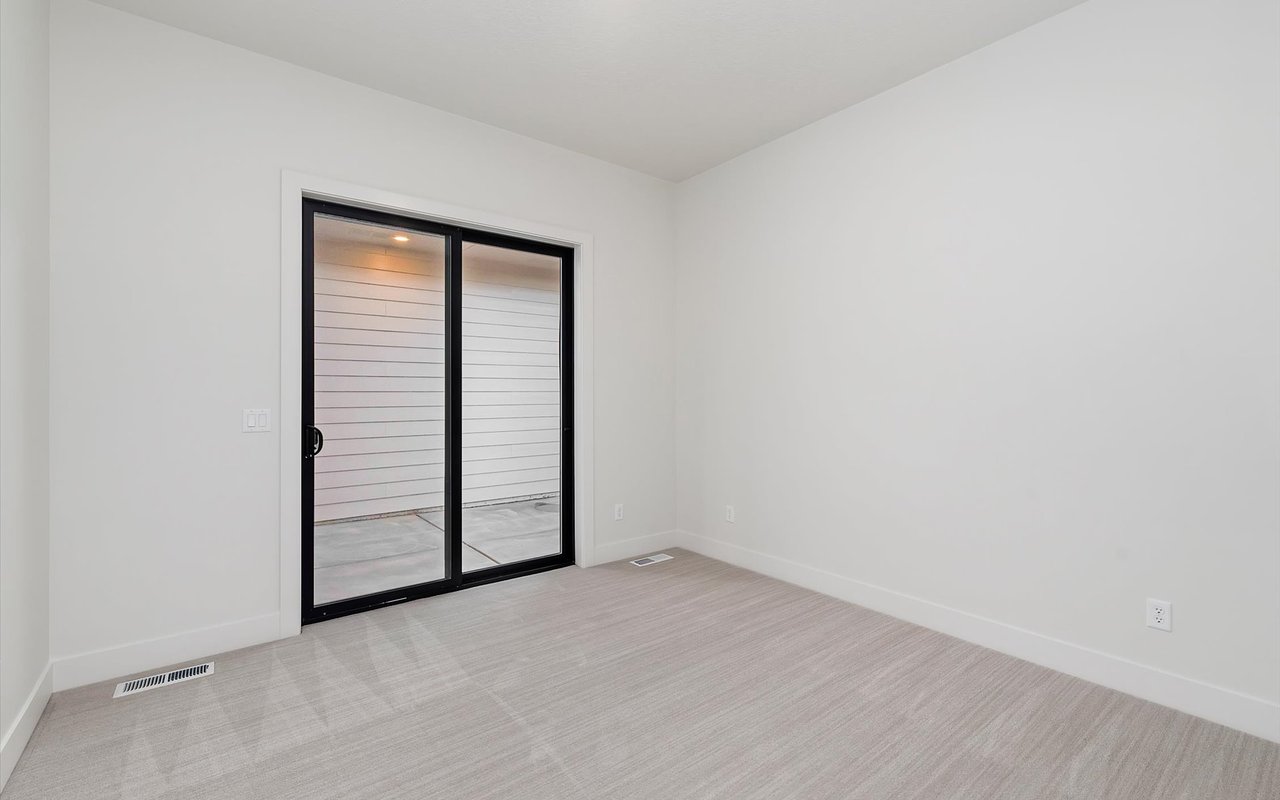
Empty carpeted room with a black-framed sliding glass door to a covered patio.
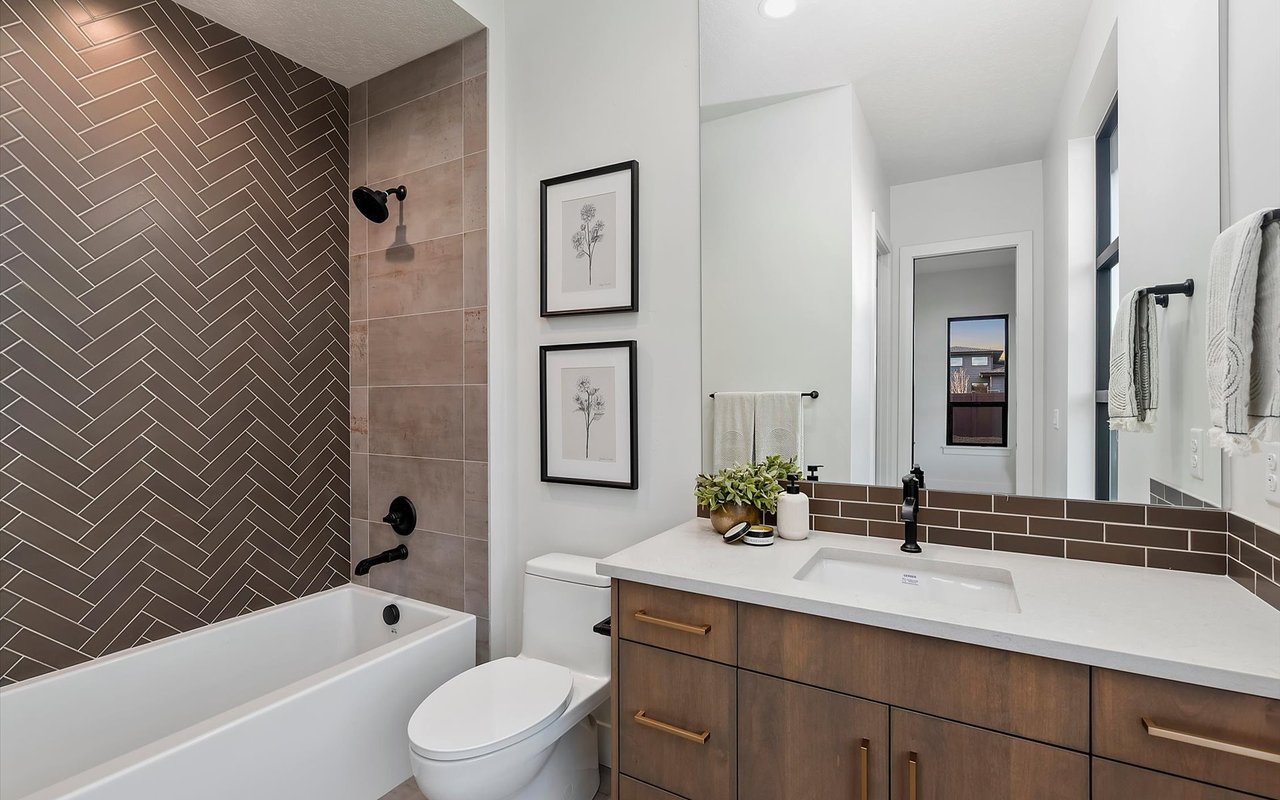
Bathroom with a white tub, dark herringbone tile, and wood vanity.
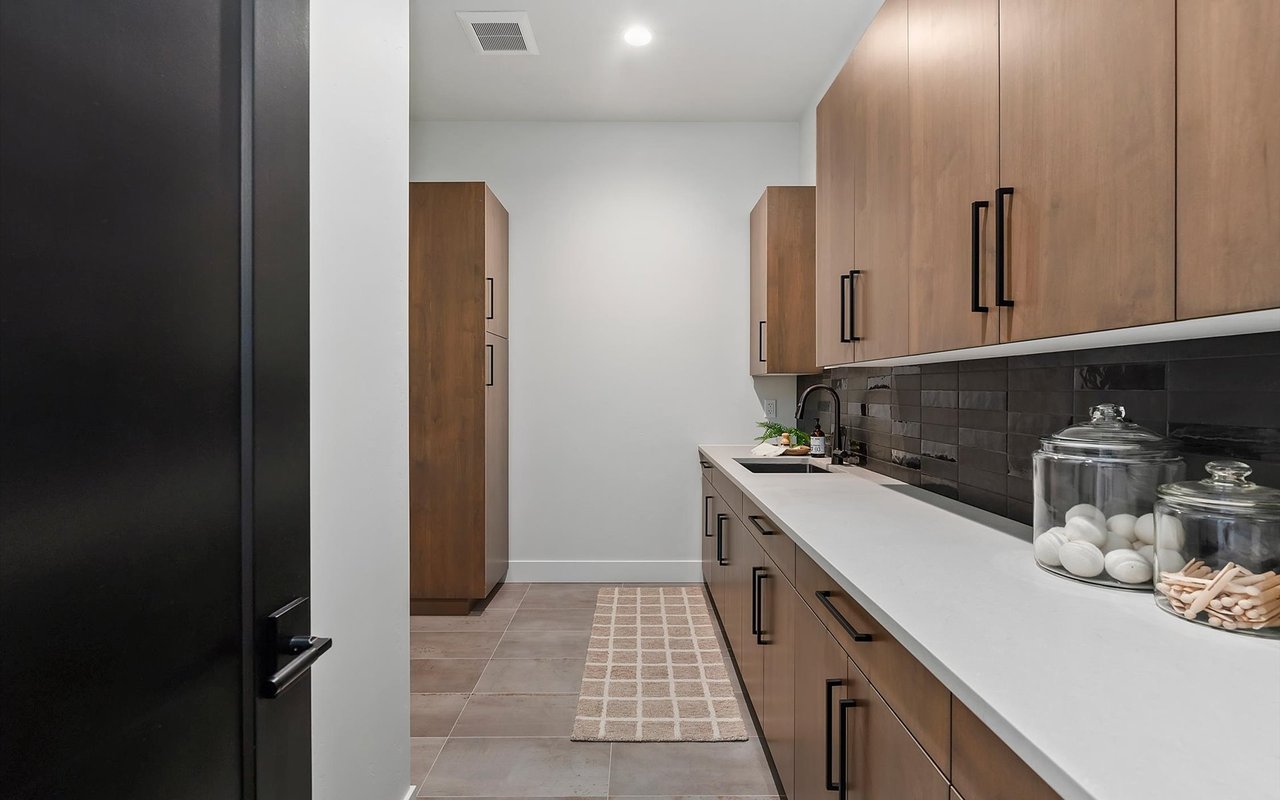
Pantry with warm wood cabinetry, white counters, dark tile backsplash, and glass jars.
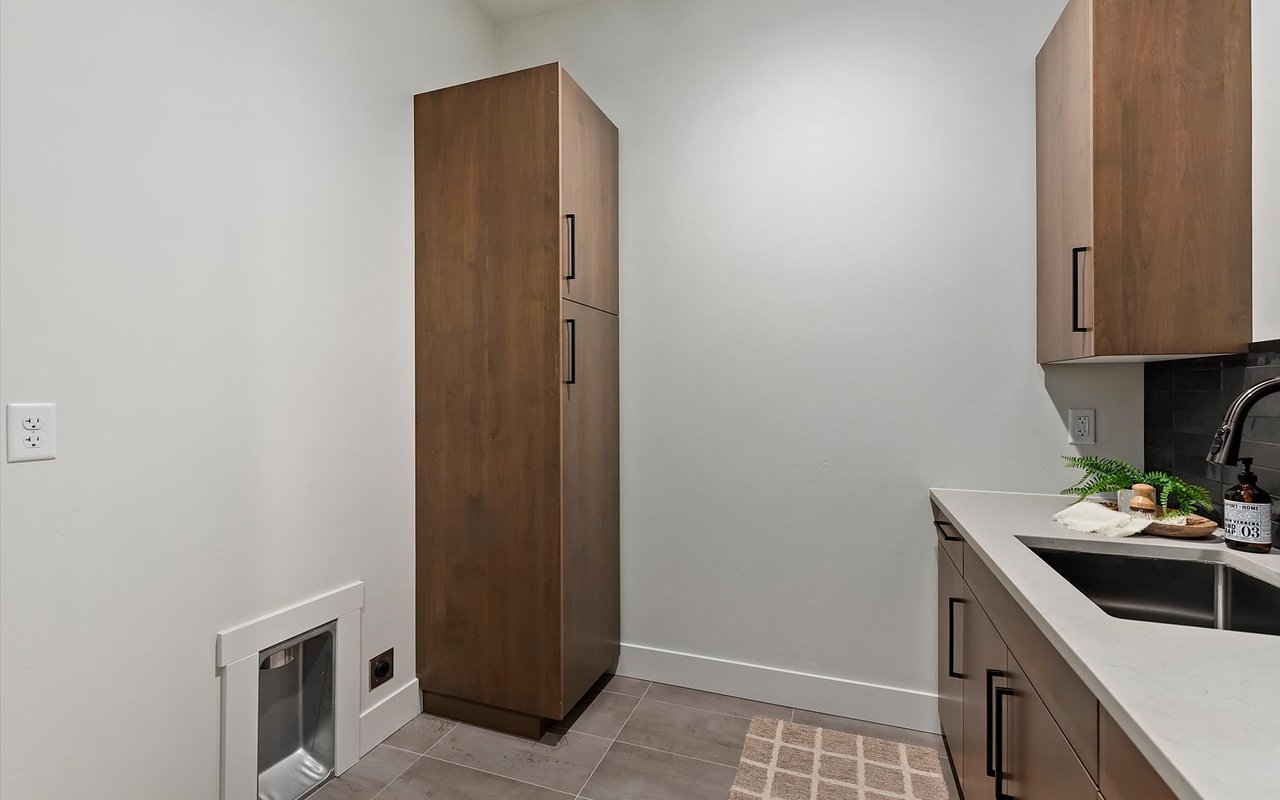
Utility room with wood cabinetry, a dark-tiled backsplash, and a small built-in stainless-steel fixture.
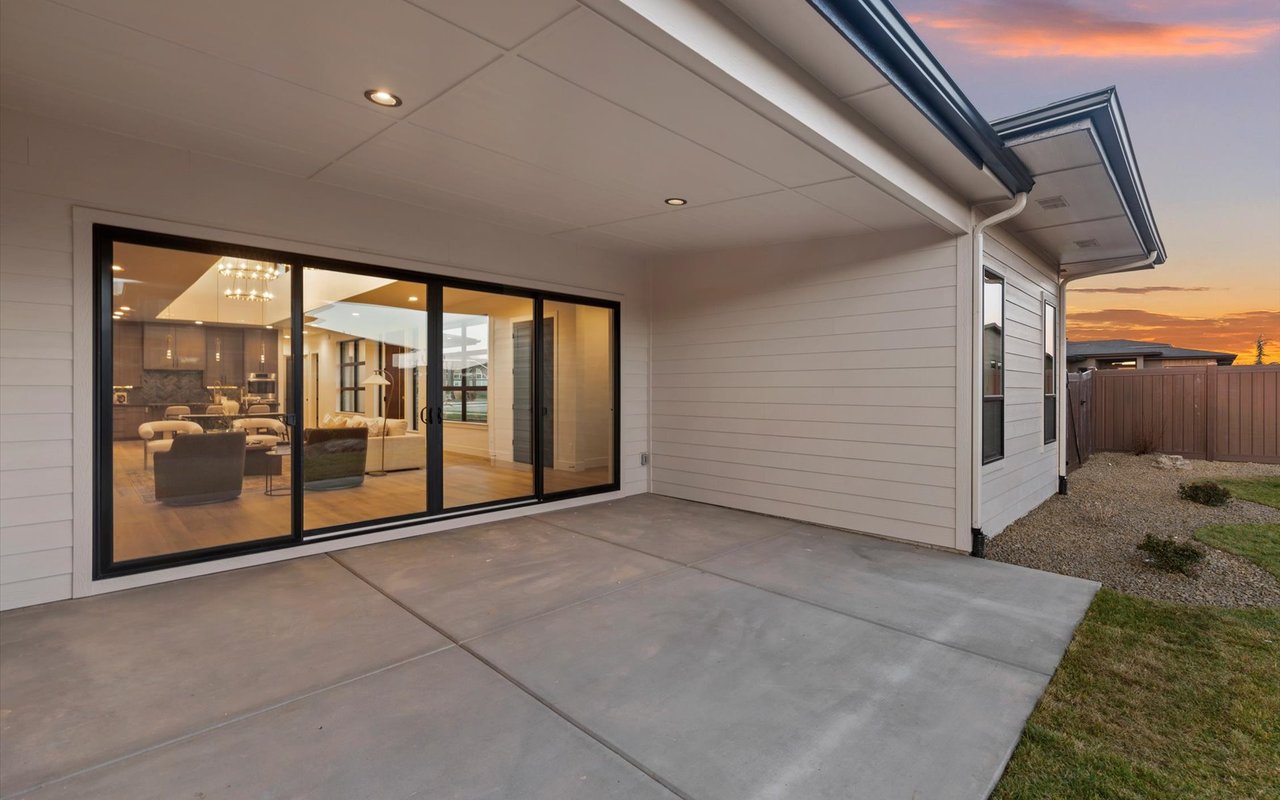
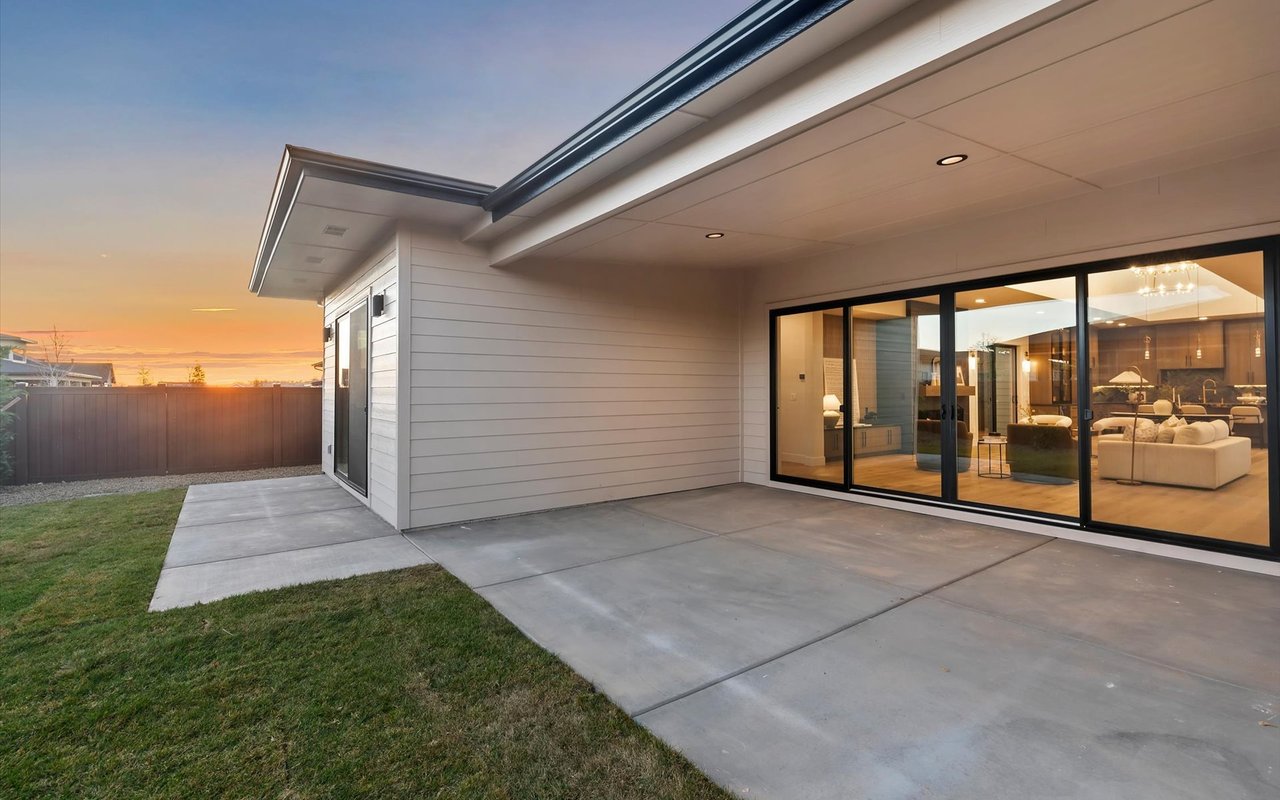
Covered patio with wide sliding glass doors revealing a furnished living room and kitchen at dusk.
Modern home’s rear patio with black-framed sliding doors and a sunset beyond the fenced yard.
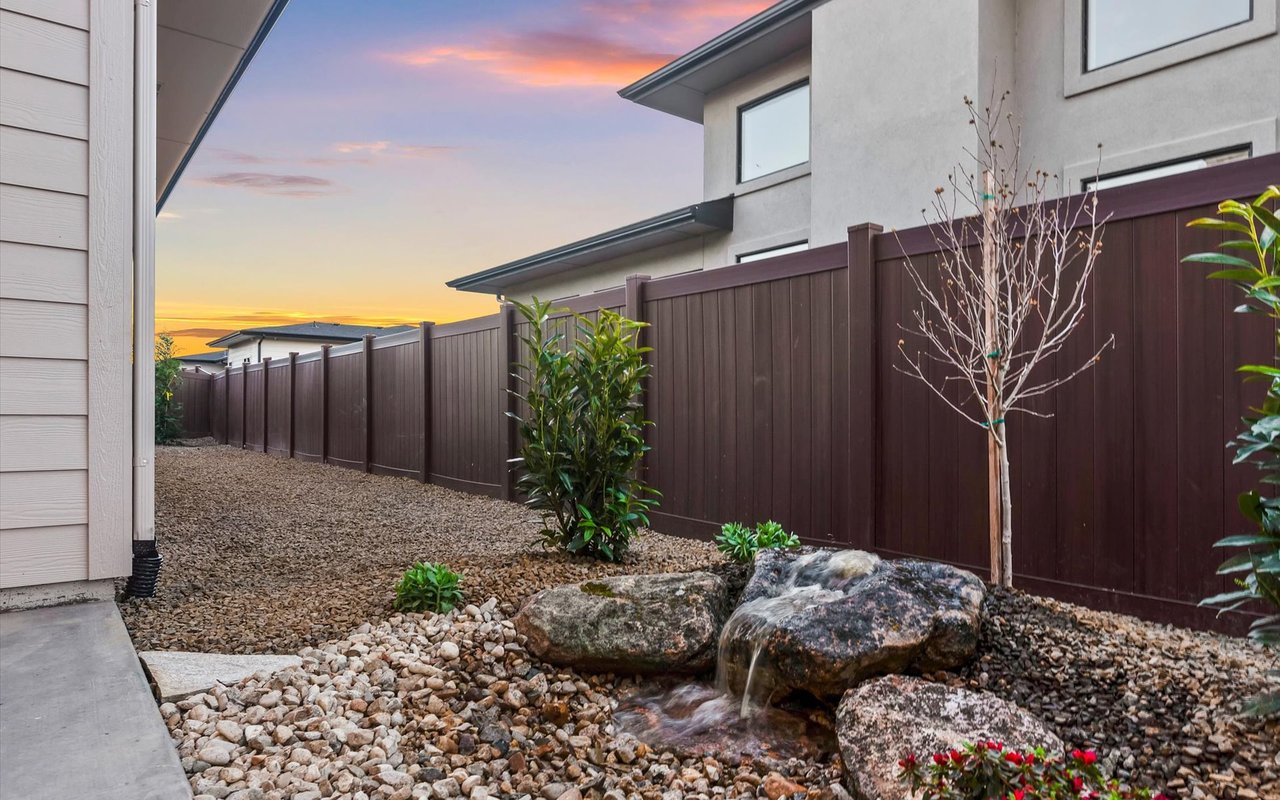
Side yard with gravel landscaping, a rock water feature, and a dark privacy fence at sunset.
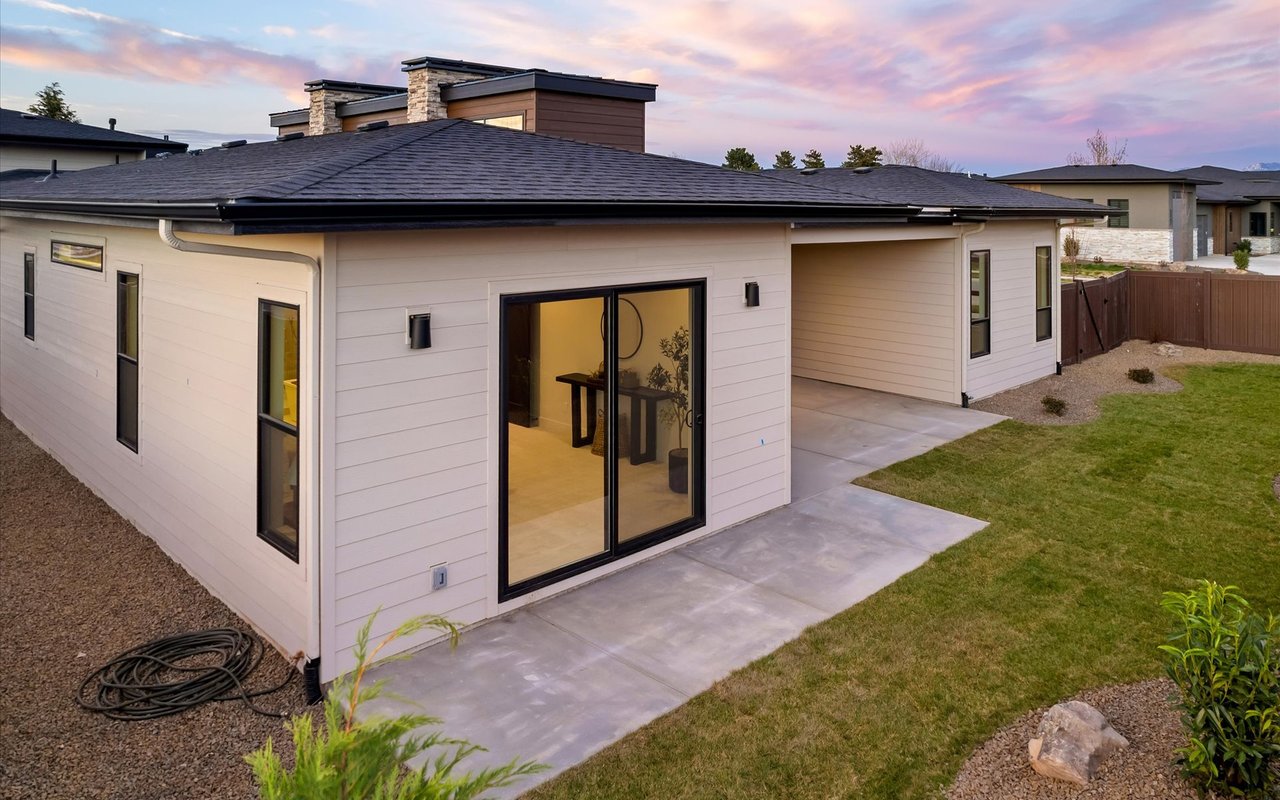
Rear exterior of a modern home with sliding glass doors opening onto a covered patio.
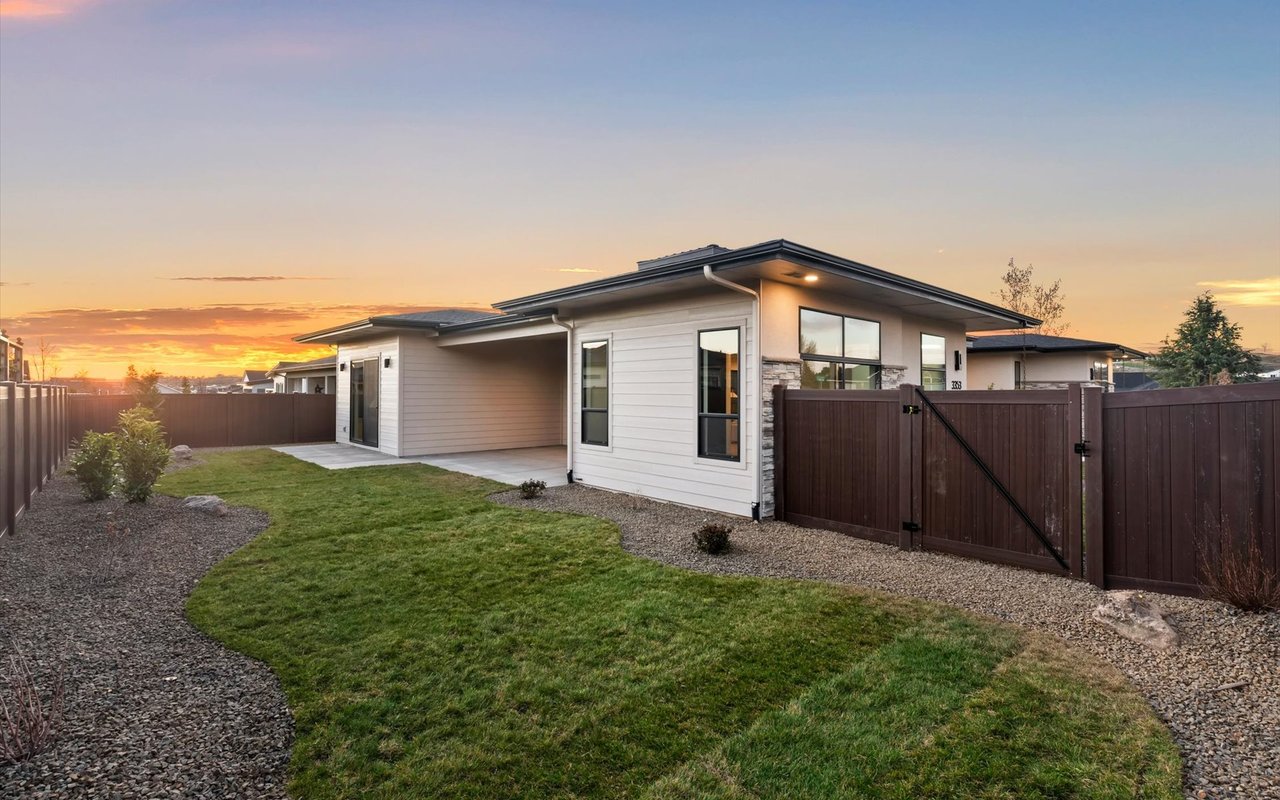
Modern single-story home with a fenced backyard, curved lawn, and gravel landscaping at sunset.
Modern single-story home with stone accents and an attached garage beneath a colorful sunset sky.
Contemporary single-story home with stone accents and a broad roof, photographed at sunset from above the front yard.
Modern single-story home with stone accents and a fenced yard at sunset.
Modern single-story home with dark siding and stone accents at sunset.
Modern new-construction home with two dark garage doors and a broad concrete driveway at sunset.
Contemporary home with stone accents and a front lawn beneath a colorful sunset sky.
Modern two-story home exterior with stone accents, large black-framed windows, and gravel landscaping at dusk.
Modern home exterior with stone accents and illuminated windows at sunset
Modern single-story home with stone accents and large windows at sunset.
Modern single-story home with stone accents and illuminated windows at sunset.
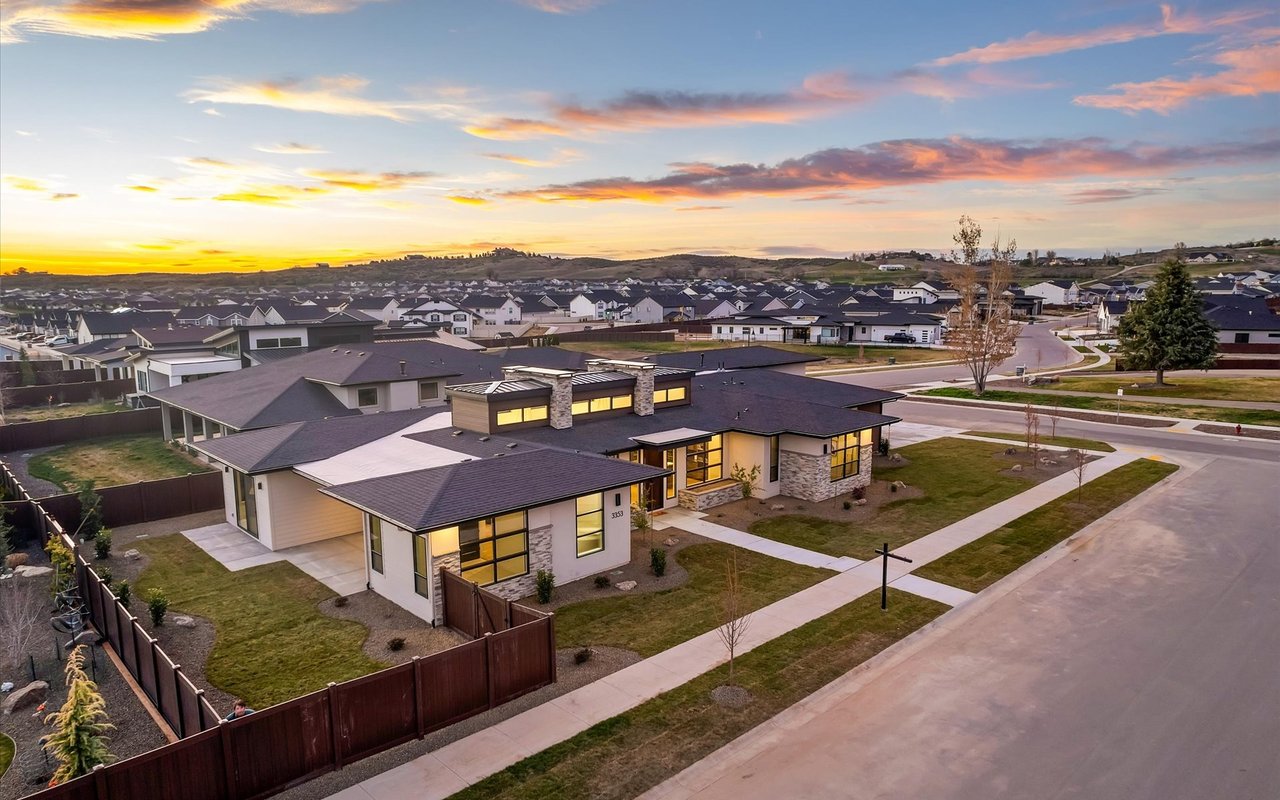

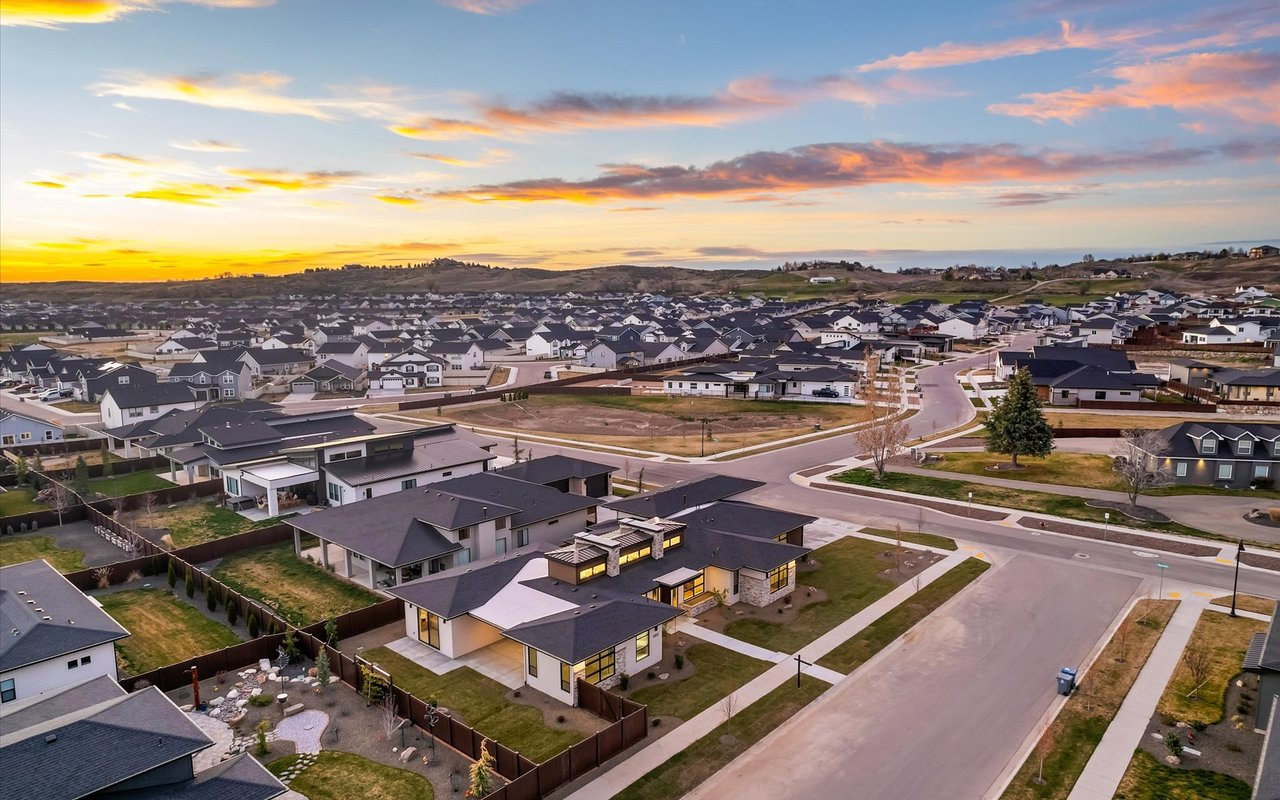
New-construction corner home with stone accents and lit windows, viewed aerially at sunset.
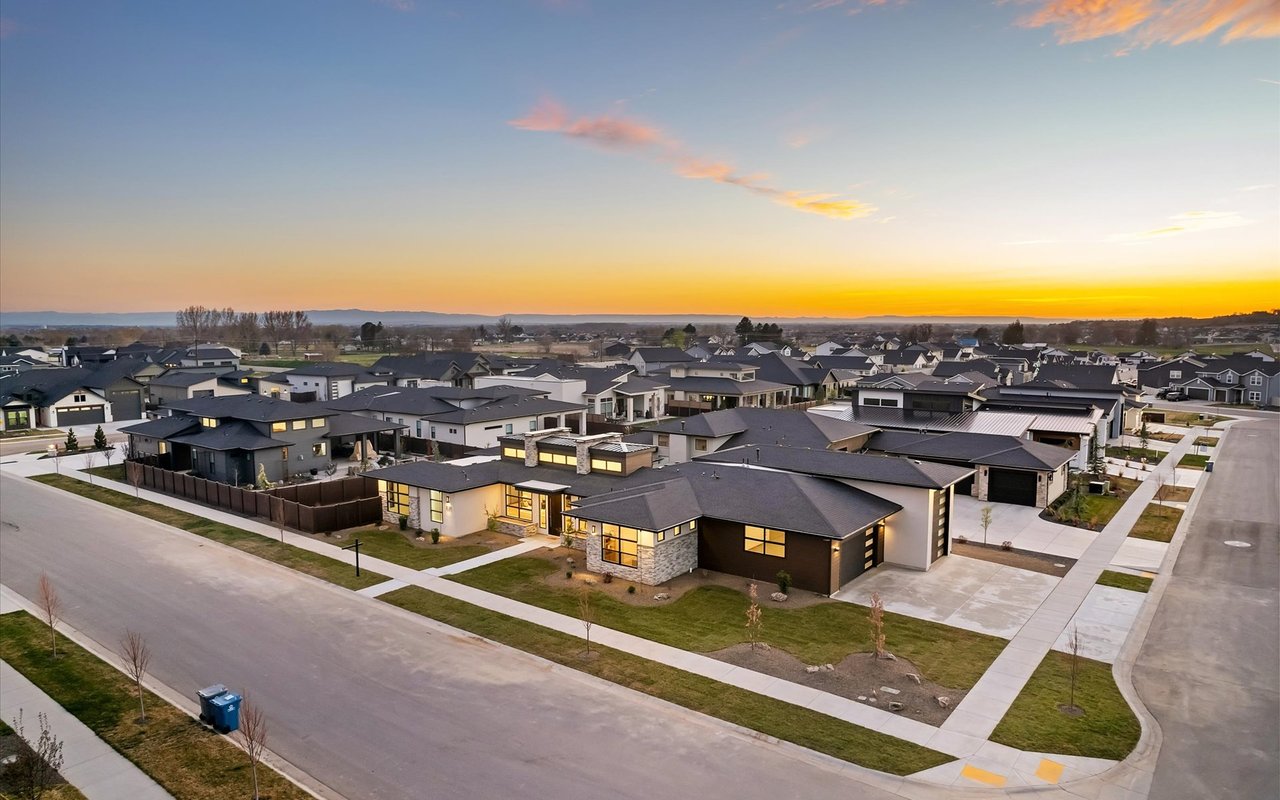
Aerial view of a single-story home with stone accents, surrounded by a suburban neighborhood at sunset.
Modern single-story home with stone accents and glowing windows, viewed from above at sunset.
Modern home with stone accents and black-framed windows beneath a vivid sunset sky.
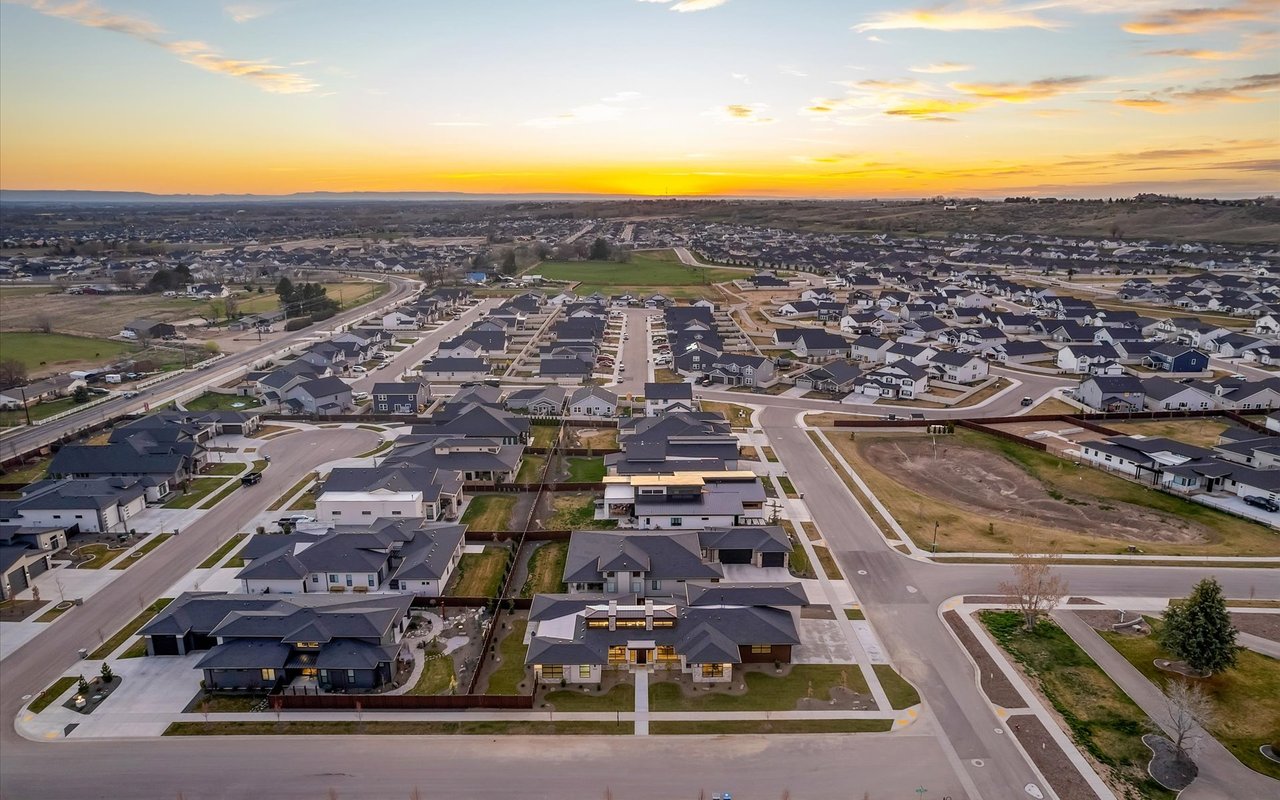
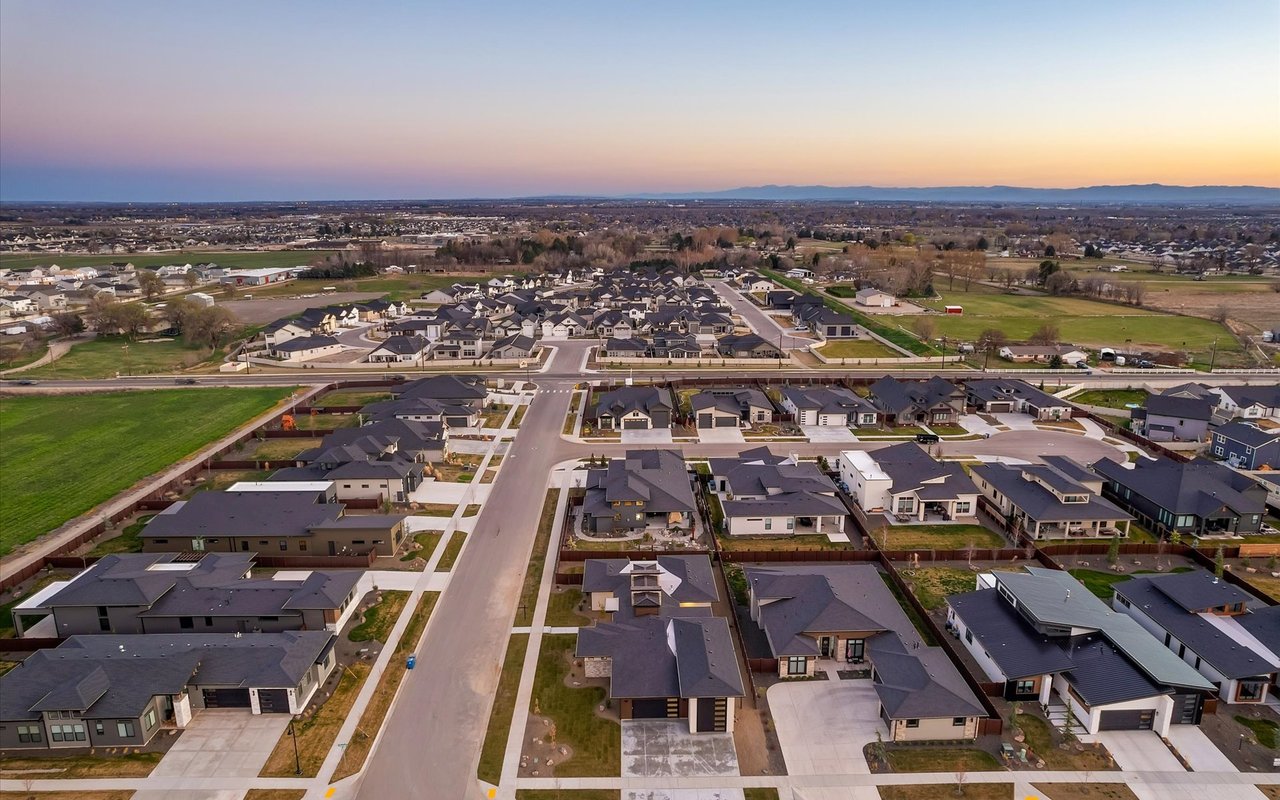
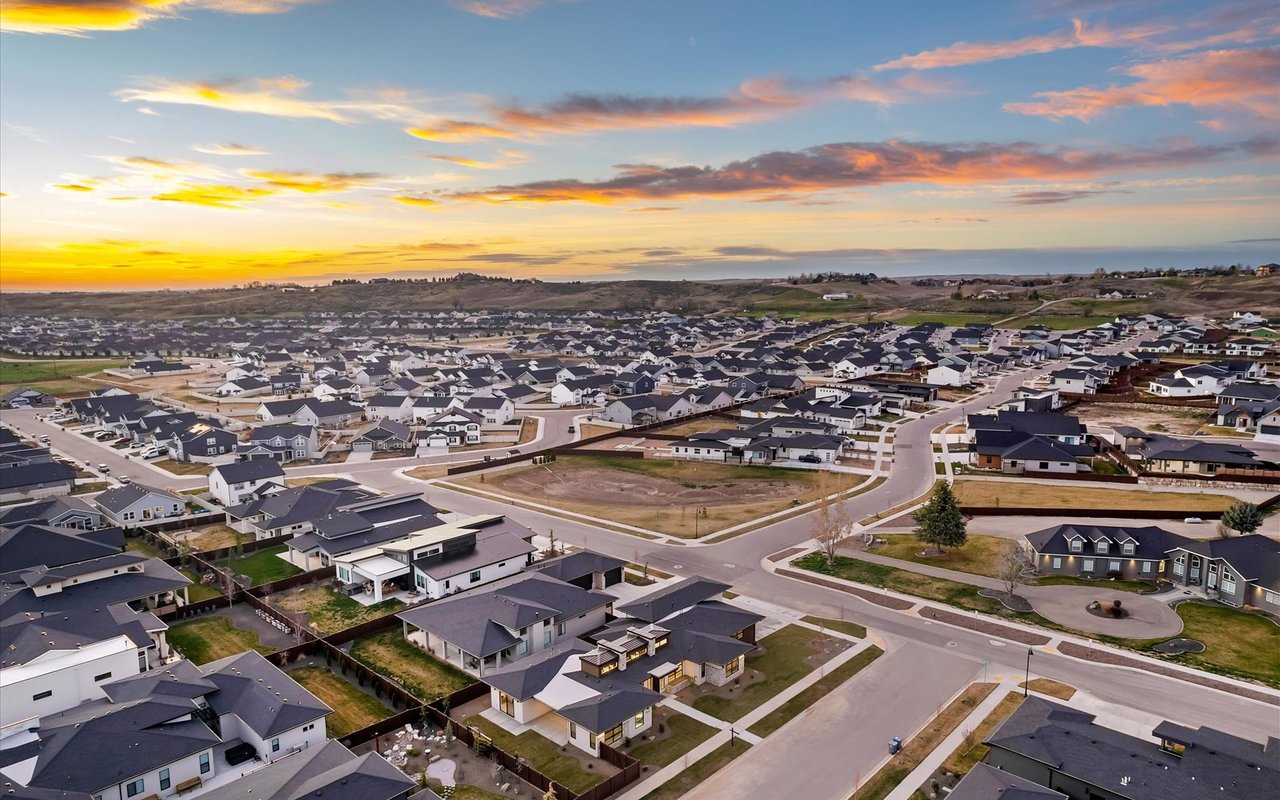
Aerial view of a residential neighborhood with rows of homes and open lots at sunset.
Aerial view of a residential subdivision at sunset, with rows of homes and open fields beyond.
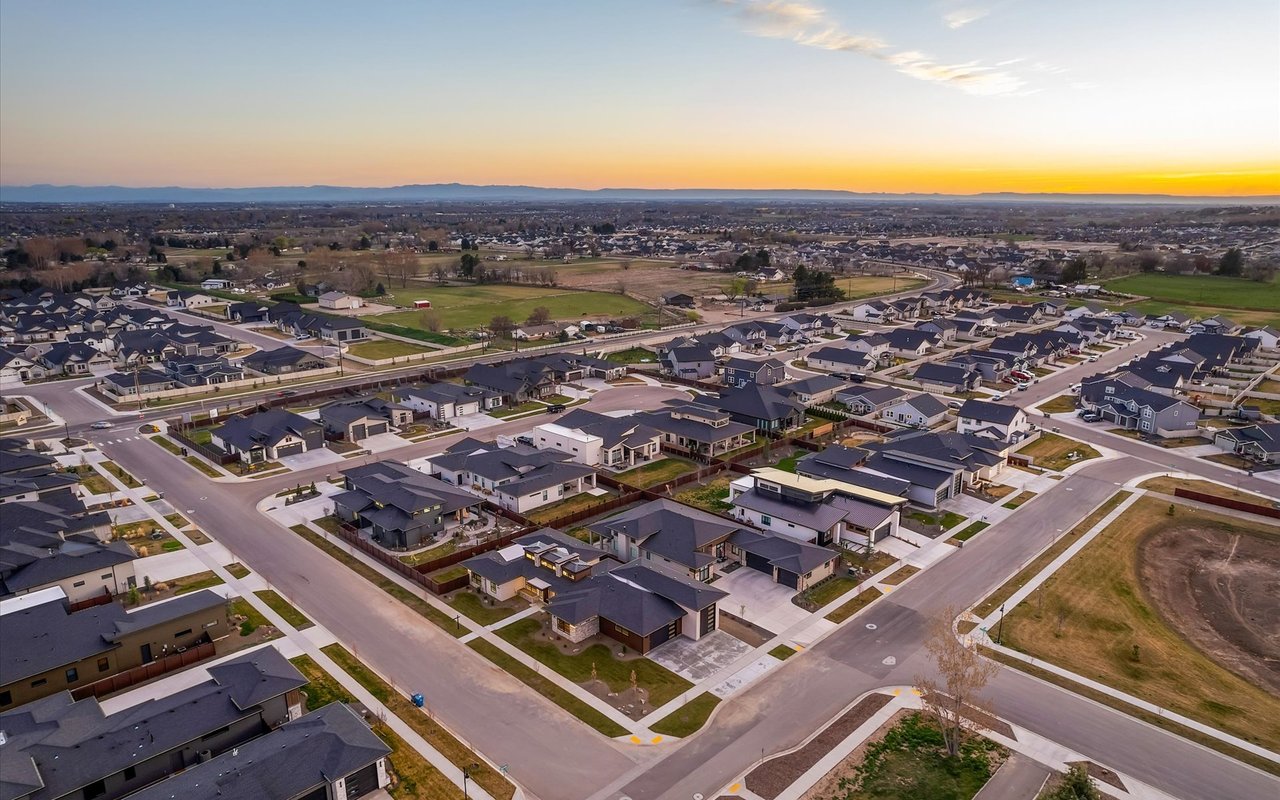
Aerial view of a new-home neighborhood at dusk, with modern houses, open fields, and a pastel sunset sky.
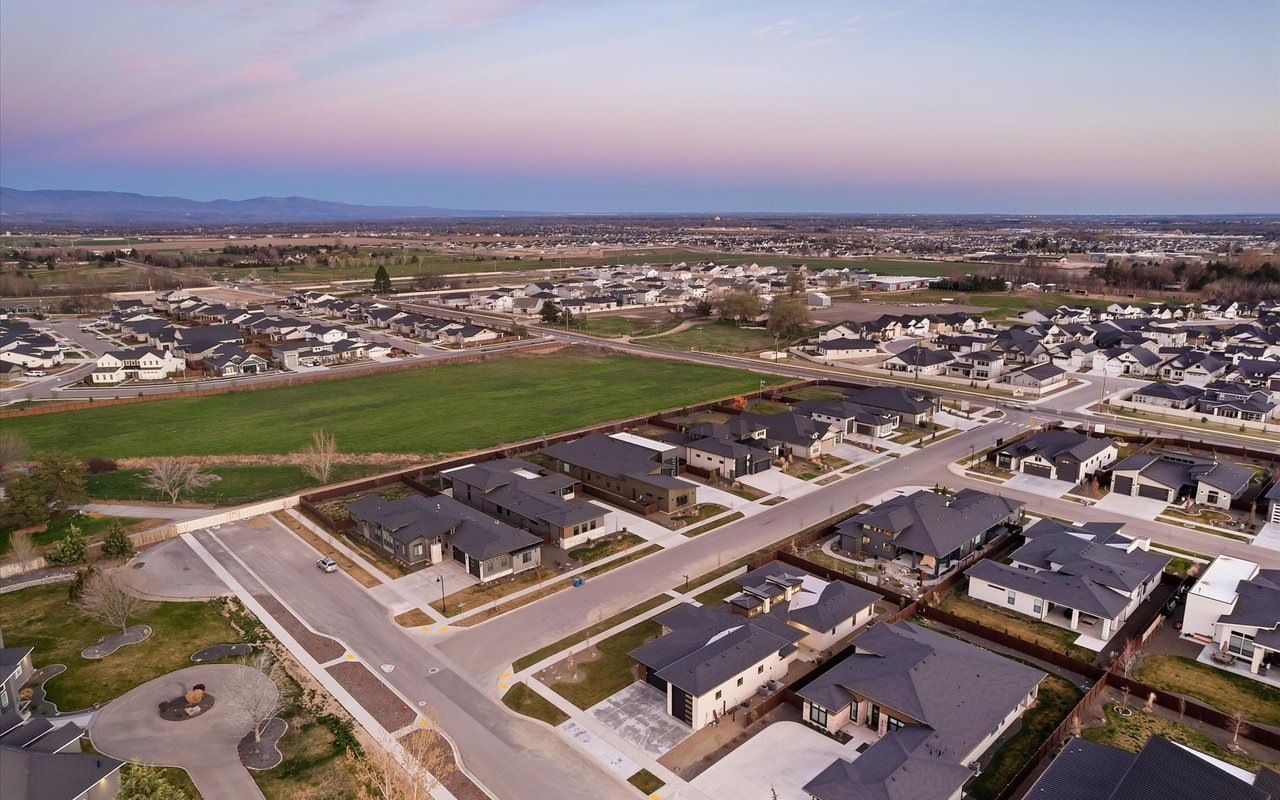
Aerial view of a residential neighborhood beside a green field, with mountains in the distance.
Aerial view of a new neighborhood with open fields and distant hills beneath pink clouds.
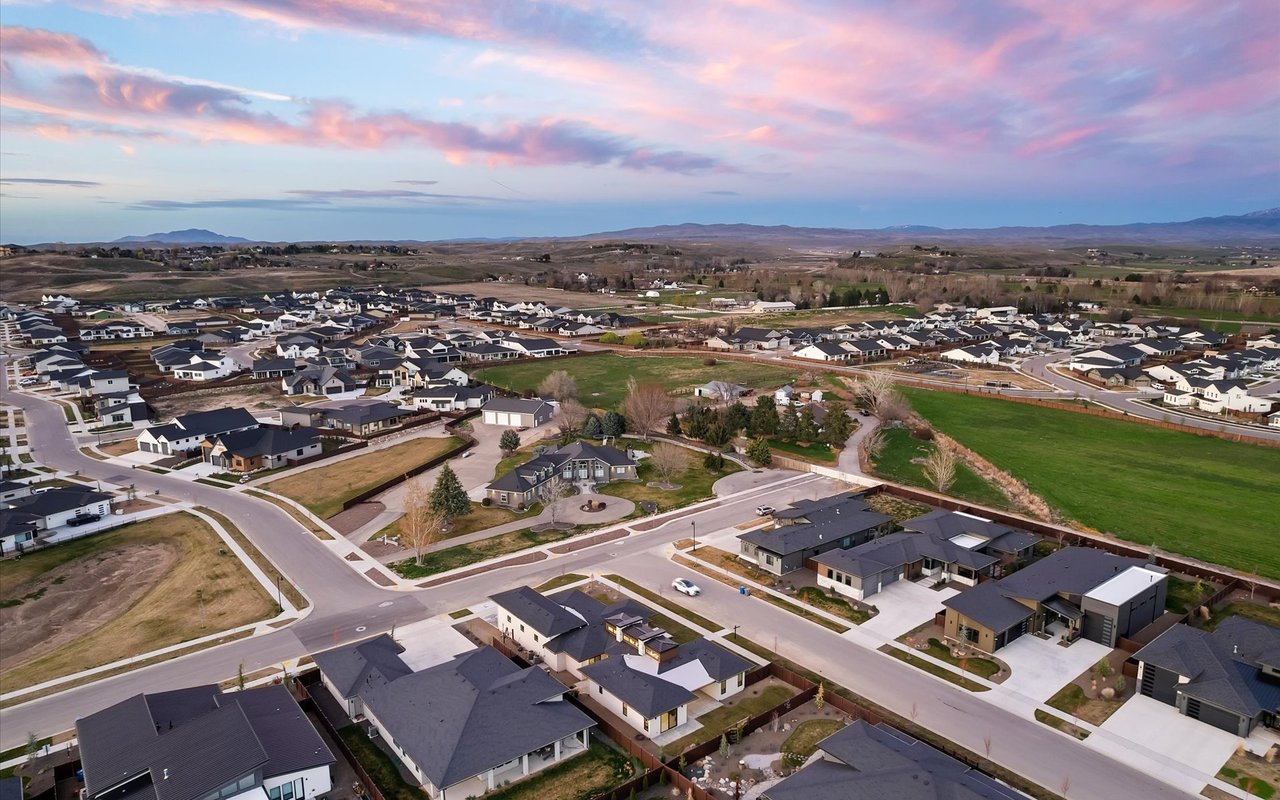
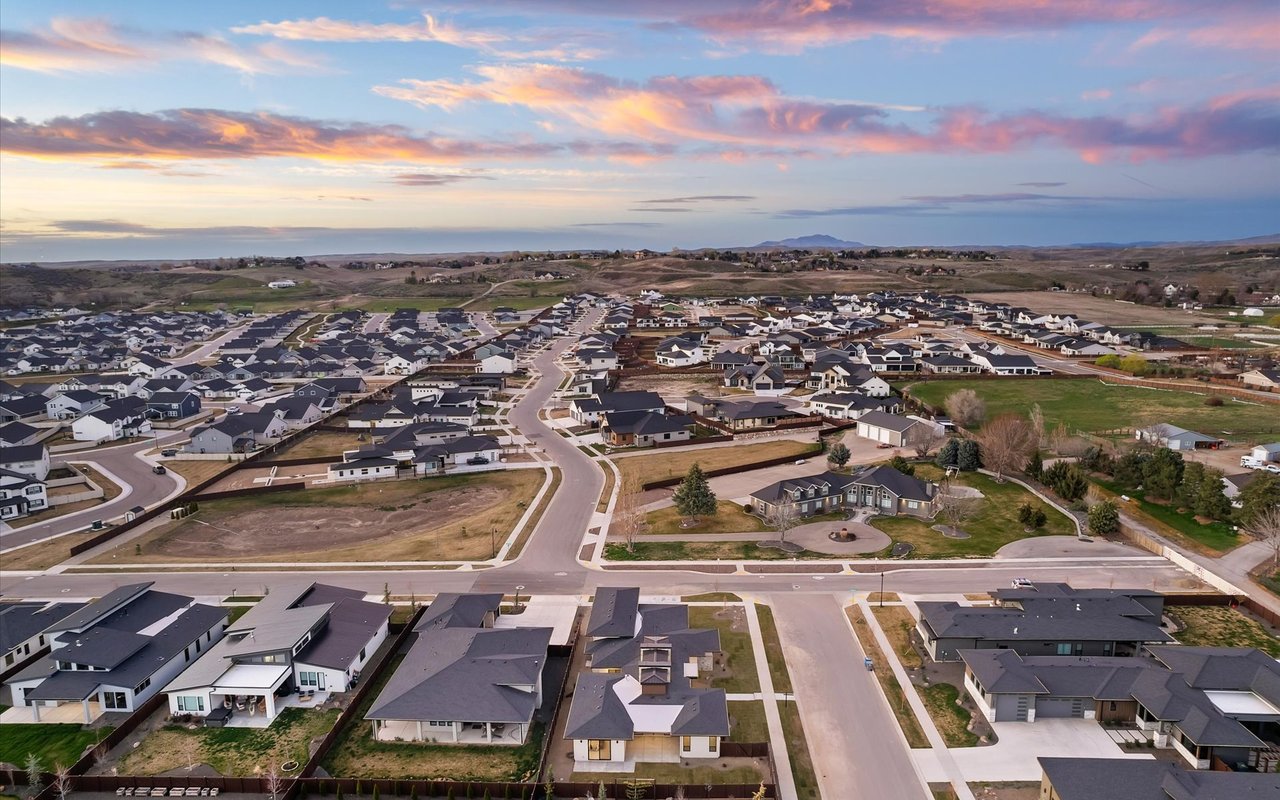
Aerial view of a residential neighborhood and curving streets beneath a colorful sunset sky.
Aerial view of a residential neighborhood and winding streets beneath a colorful sunset sky.
Modern single-story home in a subdivision, seen from above at sunset.
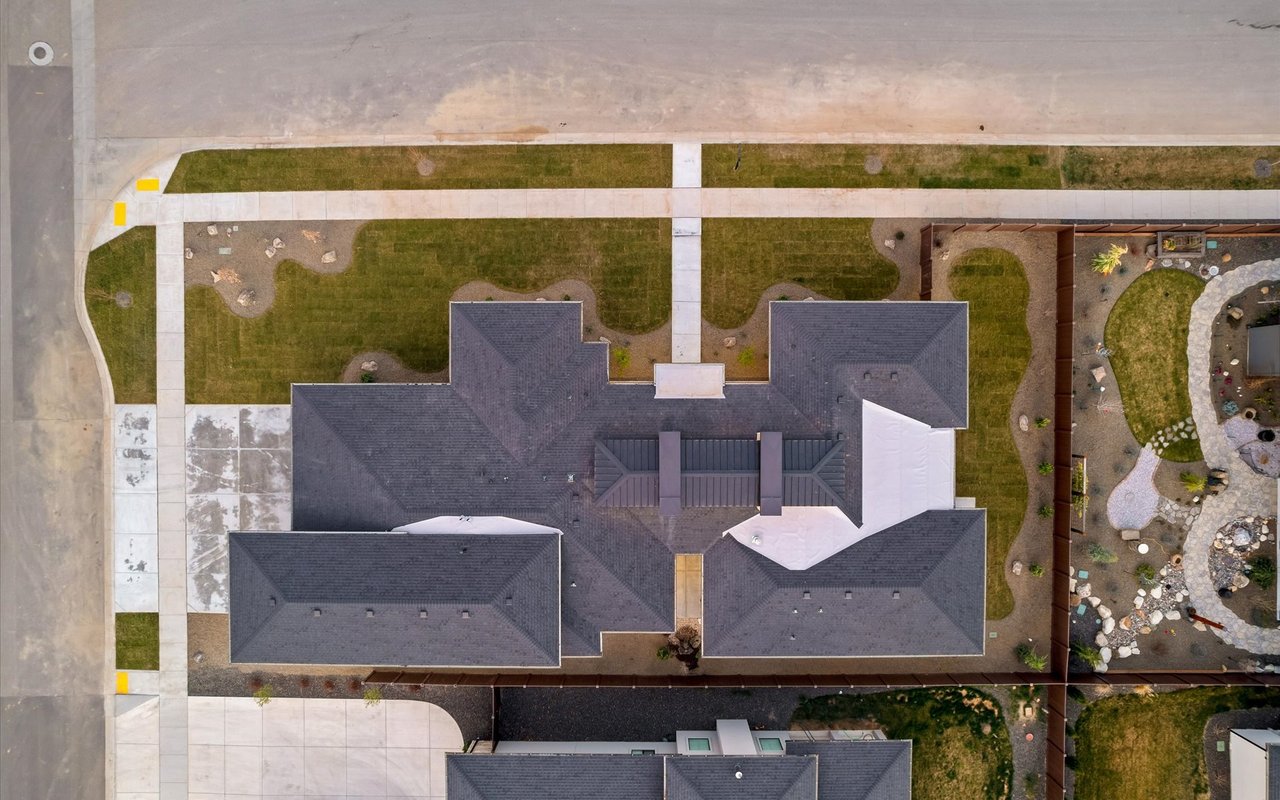
Aerial view of a large home with a dark multi-section roof, driveway, lawn, and landscaped yard.
VIEW PHOTOS
$1,129,900

New Construction Home With Volcano Granite Island

3 Beds 2,815 Sq.Ft. 0.307 Acres

Description

Experience modern luxury in Torchlight Estates with this new construction home by KD Kolnes Construction. Situated on a .3-acre lot in Star, Idaho, this residence balances sophisticated design with everyday functionality. The great room is anchored by a tiled gas fireplace and filled with natural light from clerestory windows. In the kitchen, a statement granite island is offset by contrasting leathered granite perimeter countertops. The kitchen is equipped for serious cooking — a 48" Thermador gas range with griddle, Zephyr range hood, Bosch double oven, and a built-in Danby wine fridge within a dedicated wine bar area. A spacious pantry keeps everything organized and within reach.

The floor plan includes three private bedrooms with ensuite bathrooms, and a dedicated office. For those with oversized vehicles or toys, a 45-foot RV garage bay accompanies the traditional two-car garage. A 75-gallon hot water heater with a recirculating system delivers instant hot water throughout, and the home is pre-plumbed for central vacuum. The covered back patio extends the living space outdoors in one of Star's premier communities.

Home Highlights

Great Room:

  • Entry features oversized solid wood slab front door flanked by transom windows and stone planters
  • 17-foot-high vaulted ceiling with clerestory windows for abundant natural light
  • Dark porcelain-tiled gas fireplace with deep hearth and 8-inch wood mantel
  • Vertical-grain alder built-ins with under-cabinet lighting
  • European white oak engineered hardwood floor

Kitchen:

  • Statement island with seamless polished Volcano granite countertop from Brazil
  • Black satin granite perimeter countertops
  • Alder cabinets with slab doors and drawers, and matte black hardware
  • Alder wine cabinet with black-framed glass doors and 60-bottle built-in wine cooler
  • Bosch 800 series dishwasher and 30-inch double wall oven
  • Thermador Professional Collection 48-inch gas range top with porcelain cooktop surface (6 burners + griddle)
  • Wood-wrapped powerful Monsoon I range hood by Zephyr

Primary Bath:

  • Vertical-grain alder floating dual vanity with slab drawers, under-cabinet accent lighting, and champagne bronze hardware
  • Soft cream Italian porcelain countertop (“Taj Mahal”) with 6-inch mitered edge and 4-inch backsplash
  • Oversized walk-in shower with bench

Other:

  • Two additional bedrooms with ensuite bathrooms, and an office
  • Three-car garage with 14-foot-wide, 45-foot-long RV bay
  • Fully fenced, low-maintenance yard with three patios (including one 19-foot by 12-foot covered patio off the great room)
  • 75-gallon hot water tank with recirculation pump
  • Plumbed for central vacuum
  • Conditioned crawlspace
  • Across the street from Torchlight’s seasonal pond and green space

Share Property

Location

3353 N Fire Flower Ave, Star, ID 83669

Status

For Sale

Property Amenities

Interior
Fireplace Gas
Flooring Engineered Hardwood, Tile, Carpet
Total Bedrooms: 3
Half Bathrooms: 1
Full Bathrooms: 3
Area & Lot
Total area 2,815 Sq.Ft.
Lot Area 0.307 Acres
Living area 2,815 Sq.Ft.
Year Built 2026
Architecture Styles Contemporary
Lifestyles New Construction
Type Residential
Status For Sale
Exterior
Stories 1
Water Source City Service
Garage Space 4
Parking Attached
Lot Features Full Perimeter Fence
Finance
Sales Price $1,129,900
Modern single-story home with stone accents and illuminated windows at dusk.

Schedule a Showing

I would love to show you this beautiful property. Please select your preferred date and time below. I will be in touch shortly to confirm your appointment.

Schedule a Showing

I would love to show you this beautiful property. Please select your preferred date and time below. I will be in touch shortly to confirm your appointment.

Thank you for your interest in 3353 N Fire Flower Ave, Star, ID 83669. We are reviewing your request and will be in touch shortly!

Mortgage Calculator

Estimate your monthly mortgage payment, including the principal and interest, property taxes, and HOA. Adjust the values to generate a more accurate rate.

All estimates are provided for informational purposes only. Actual amounts may vary.
$0,000 Your Payment 20 15 65
$0,000 Your Payment

Work With Elise

Whether you’re ready to buy or sell now or want to know more about the local market, Elise would love to chat over the phone or a coffee! Contact her today!
Follow Me On Instagram